50
$1,049,500 Sale
Listed 53 days ago
40356 FORKS ROAD
· 3
· 2.5
· 10
· 2000 - 2500
Key Facts
Key facts for 40356 FORKS ROAD
Property Type
House
Parking
Garage: Yes, 10 parking
MLS #
X13697428
Size
2000 - 2500 sqft
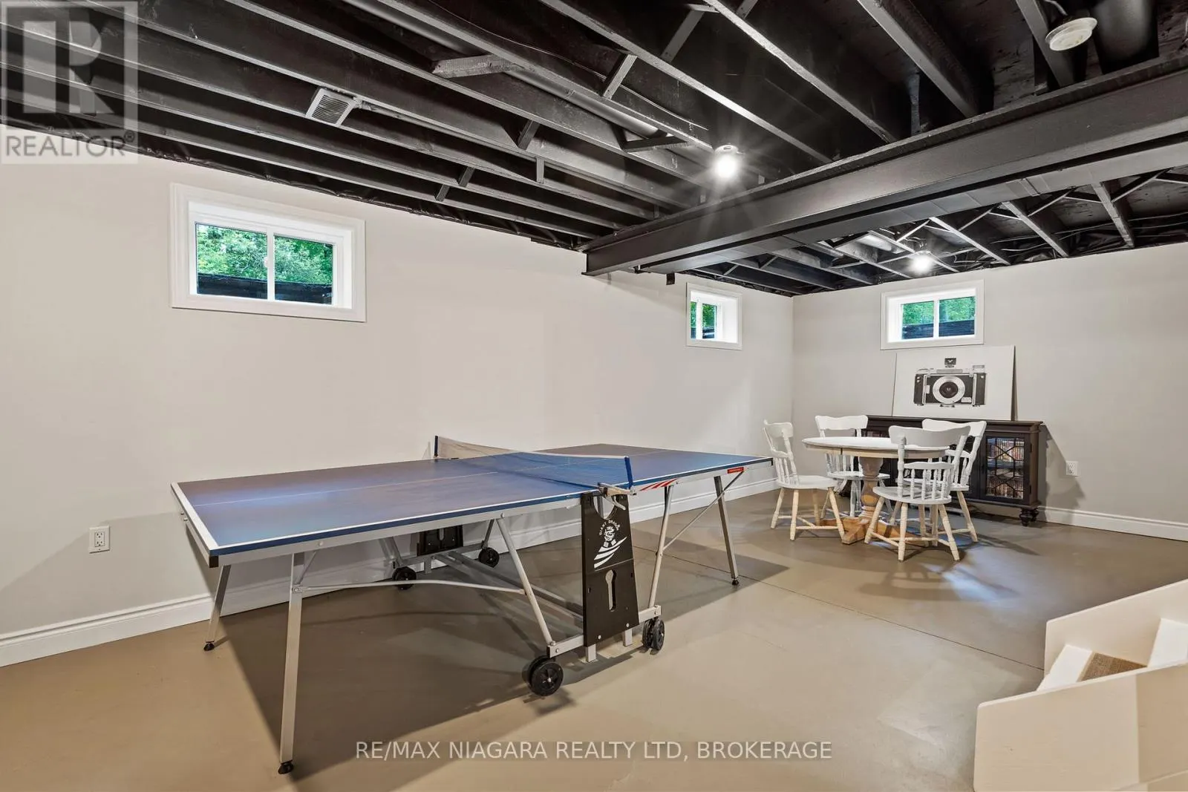
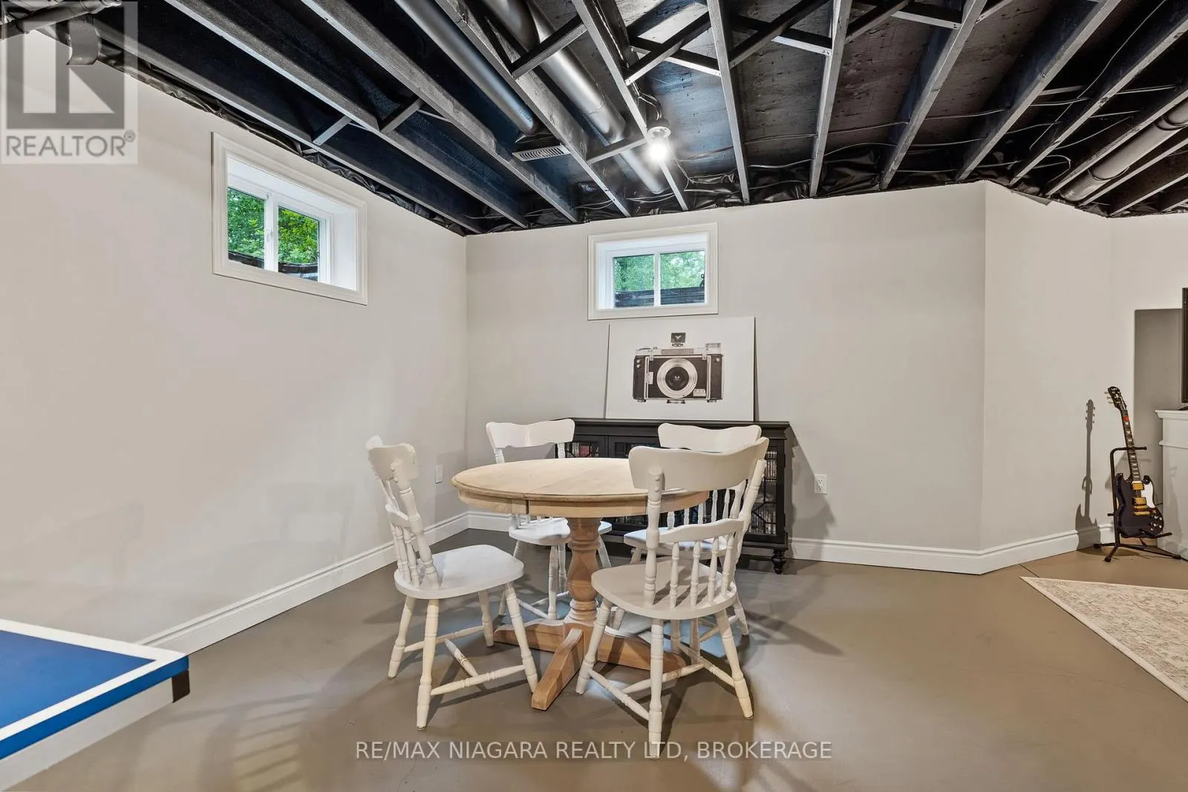
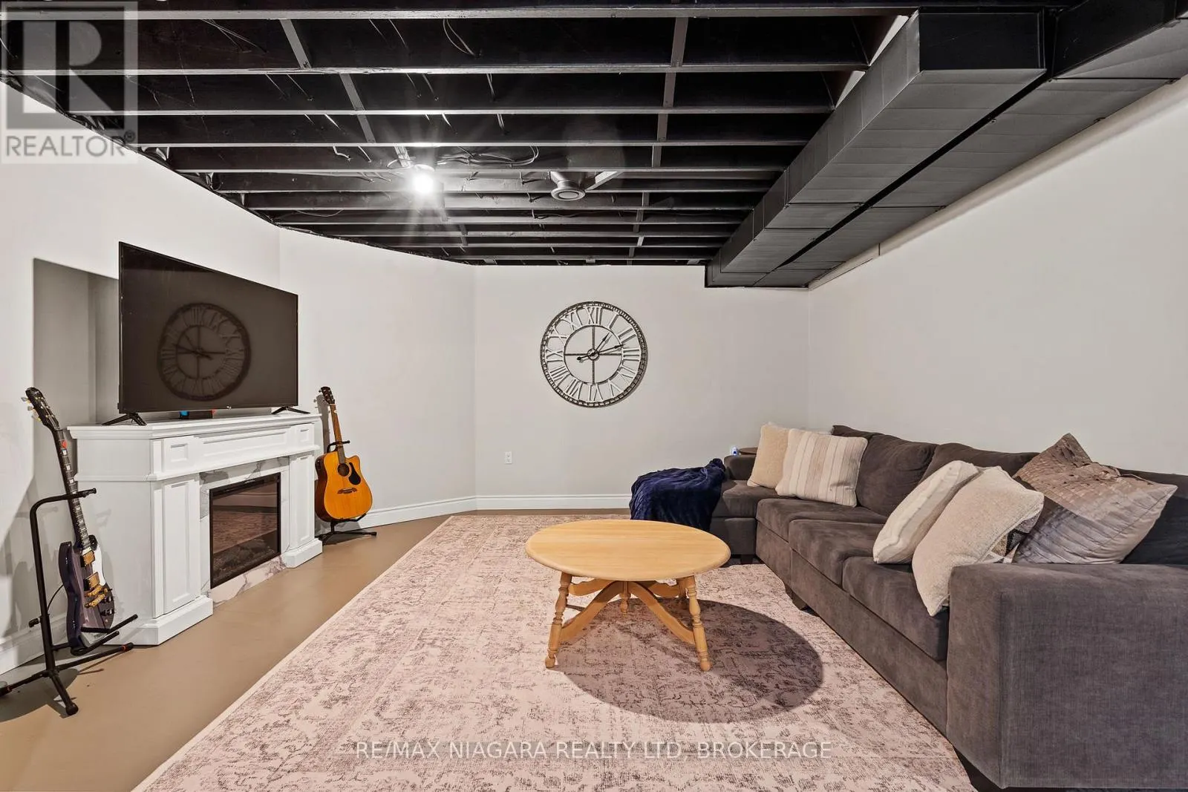
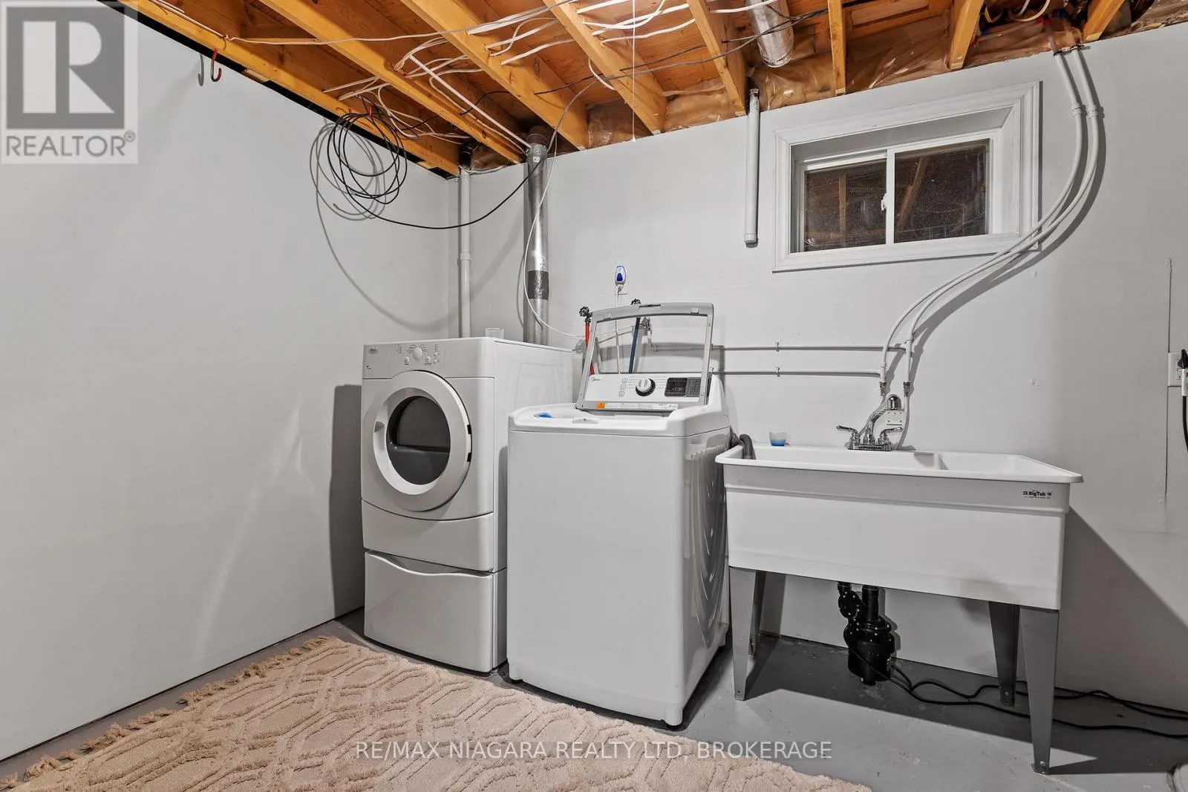
Basement
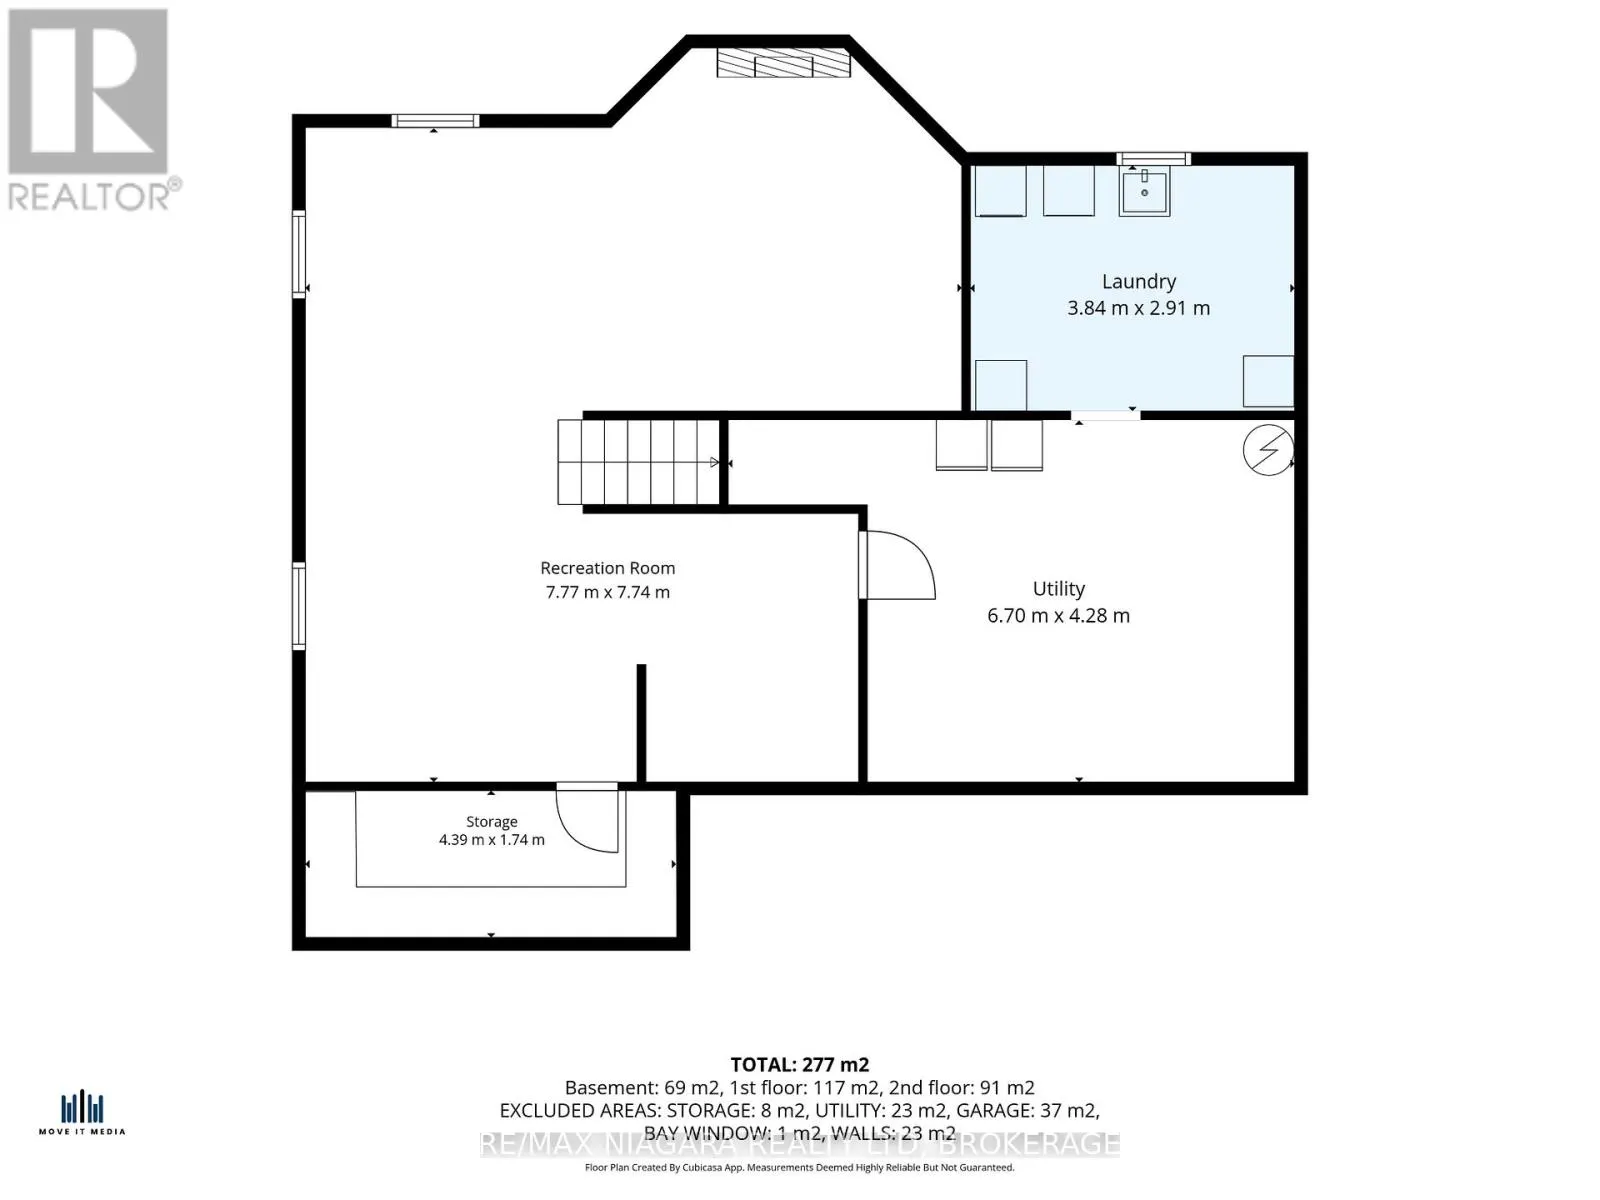
Partially finished, Partial (Partially finished)
Listed on
-
Lot size
-
Tax
-
Days on Market
-
Year Built
-
Maintenance Fee
-

Description
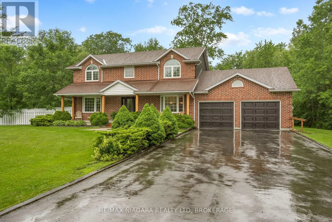
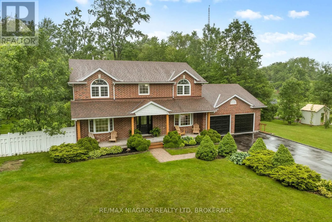
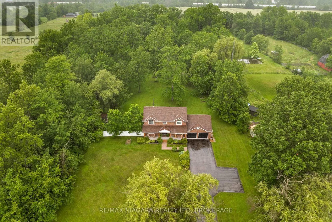
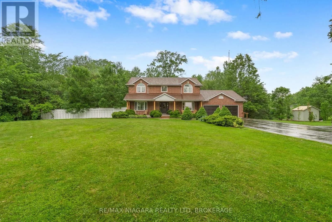
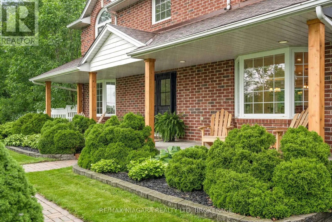
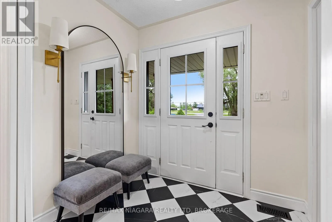
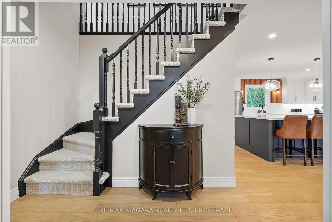
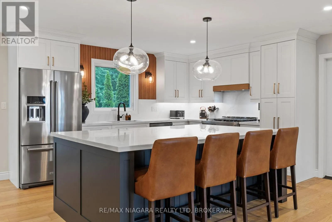
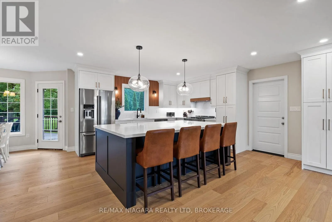
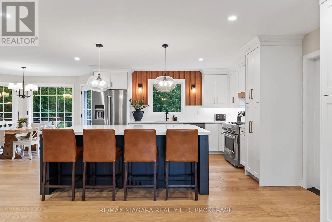
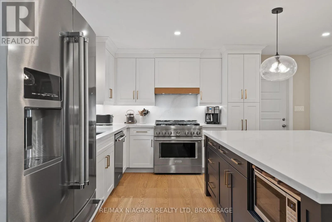
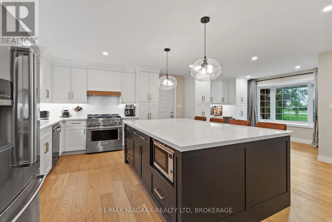
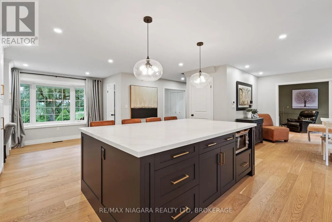
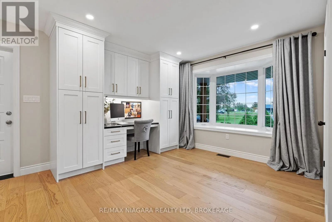
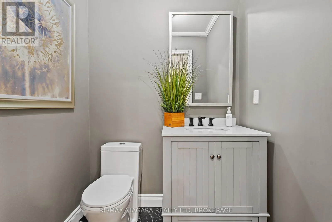
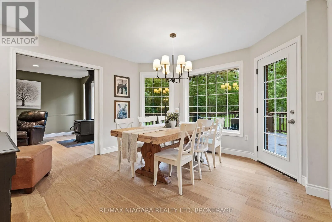
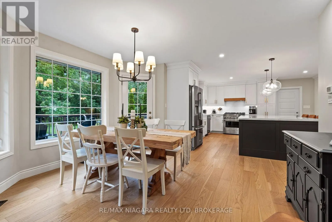
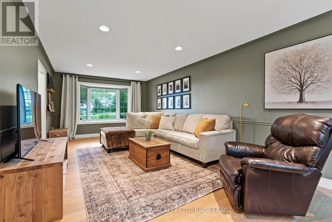
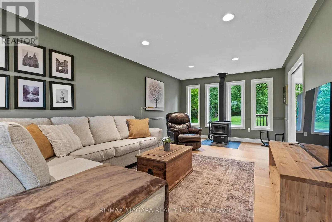
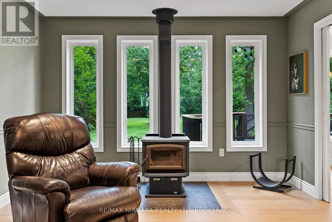
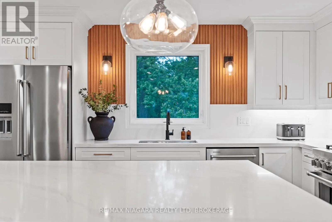
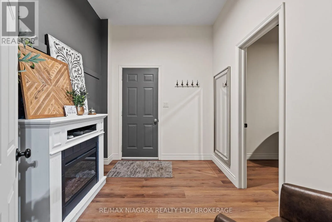
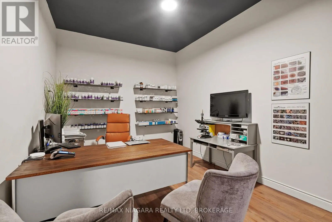
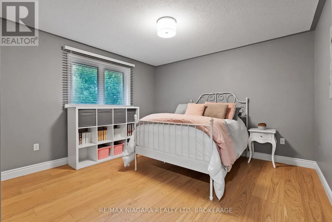
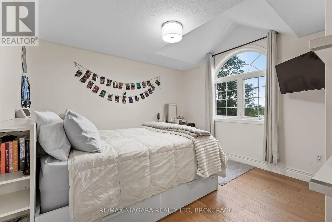
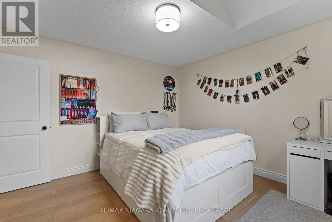
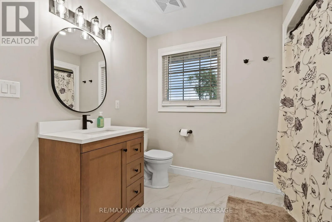
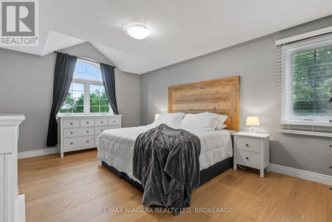
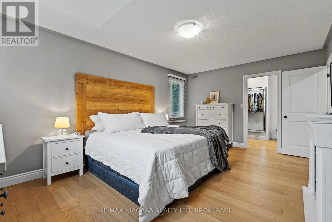
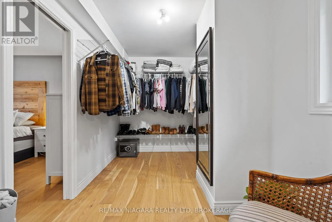
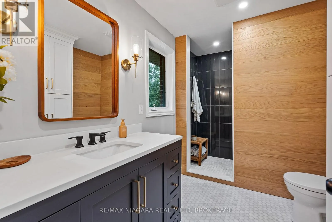
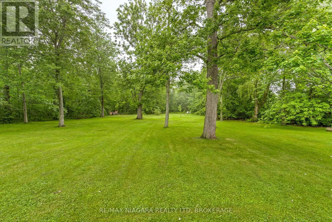
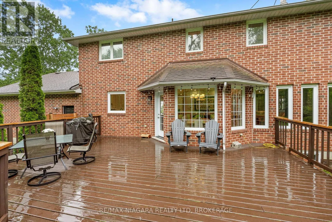
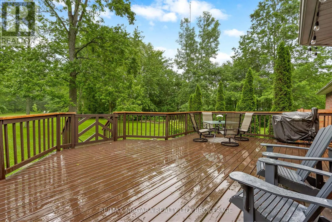
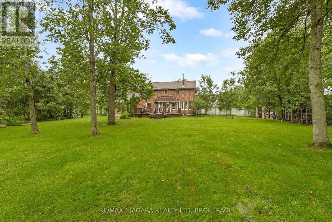
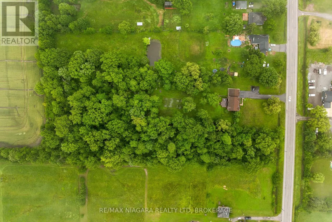
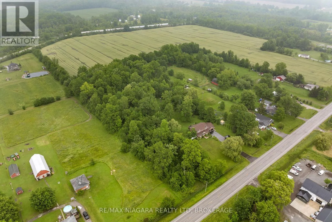
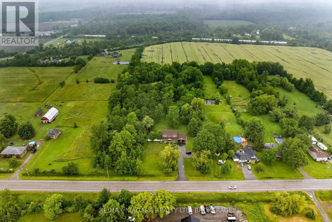
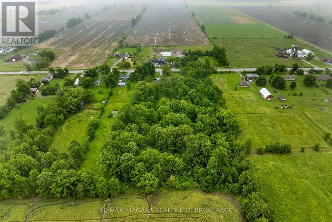
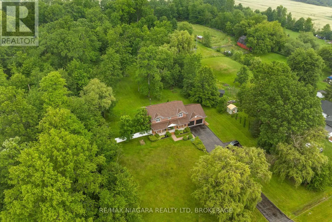
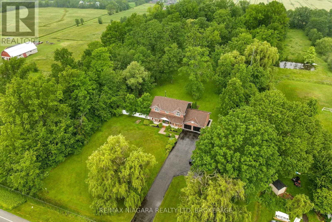
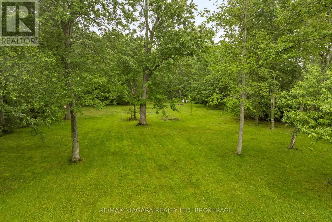
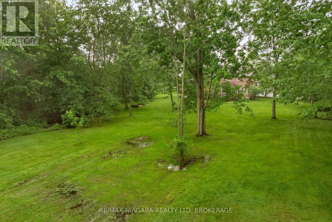
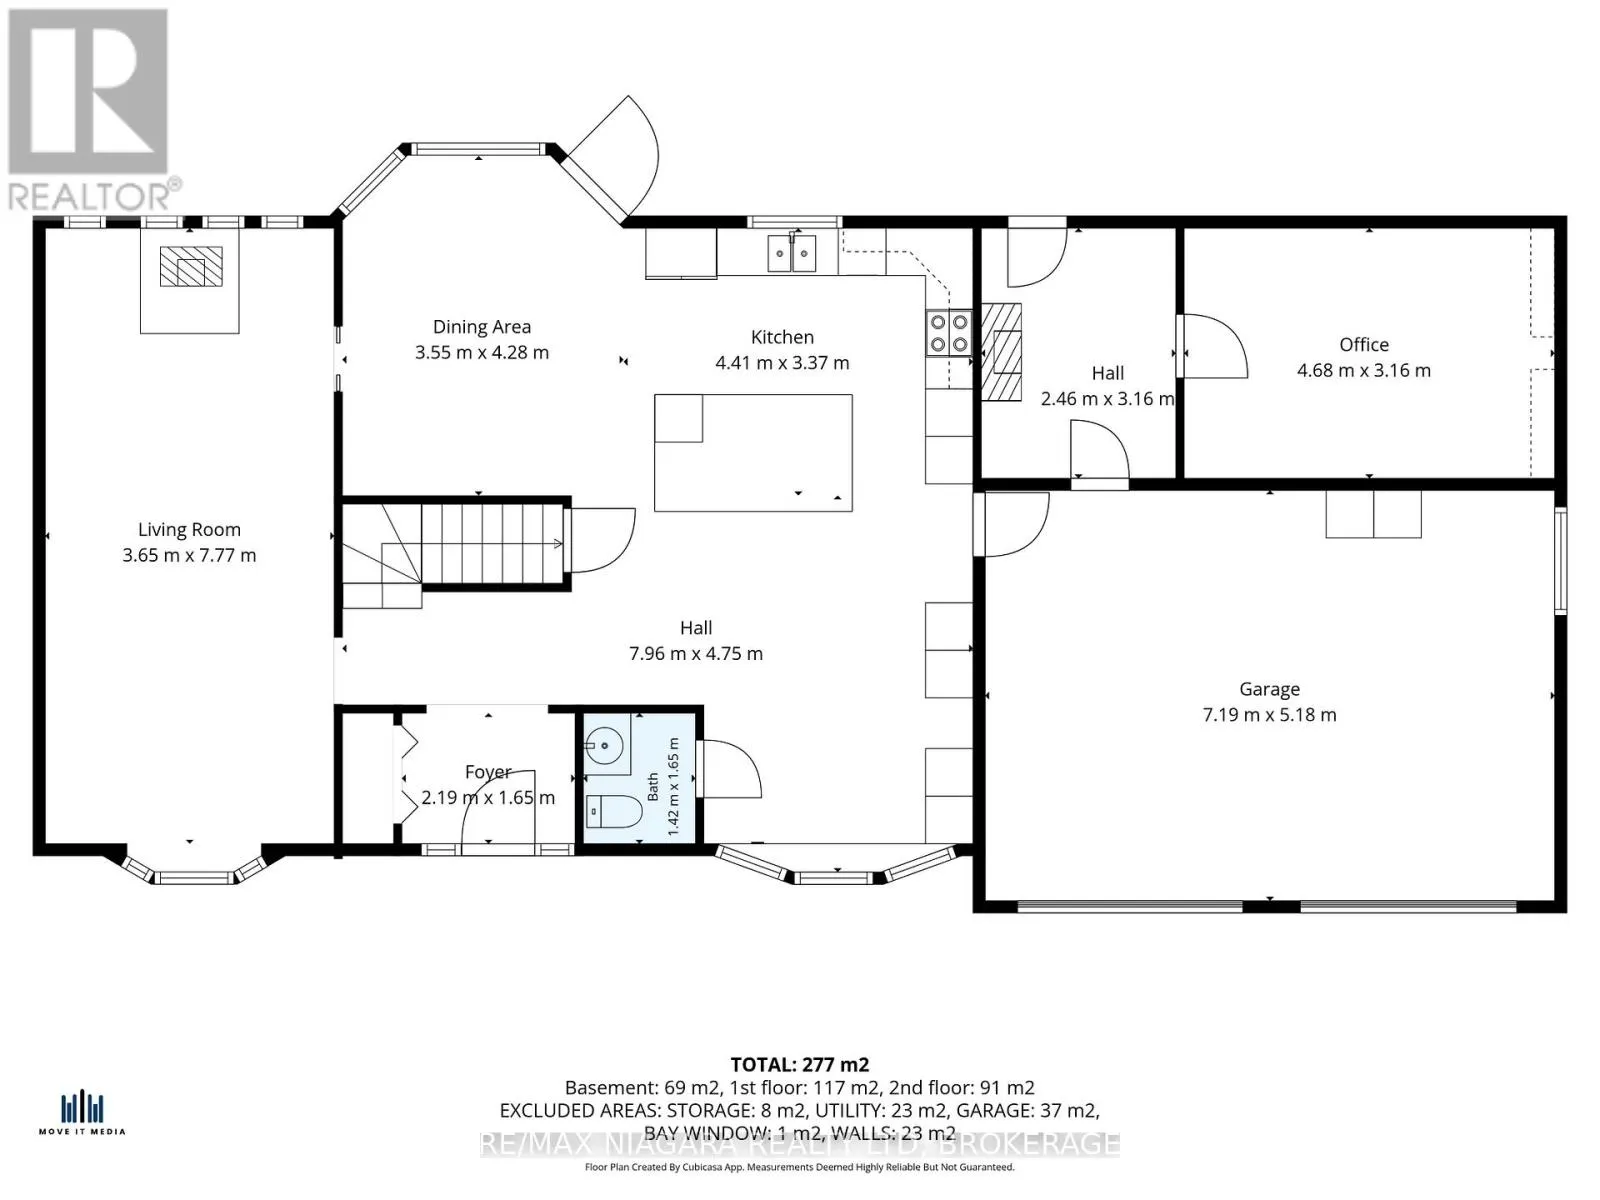
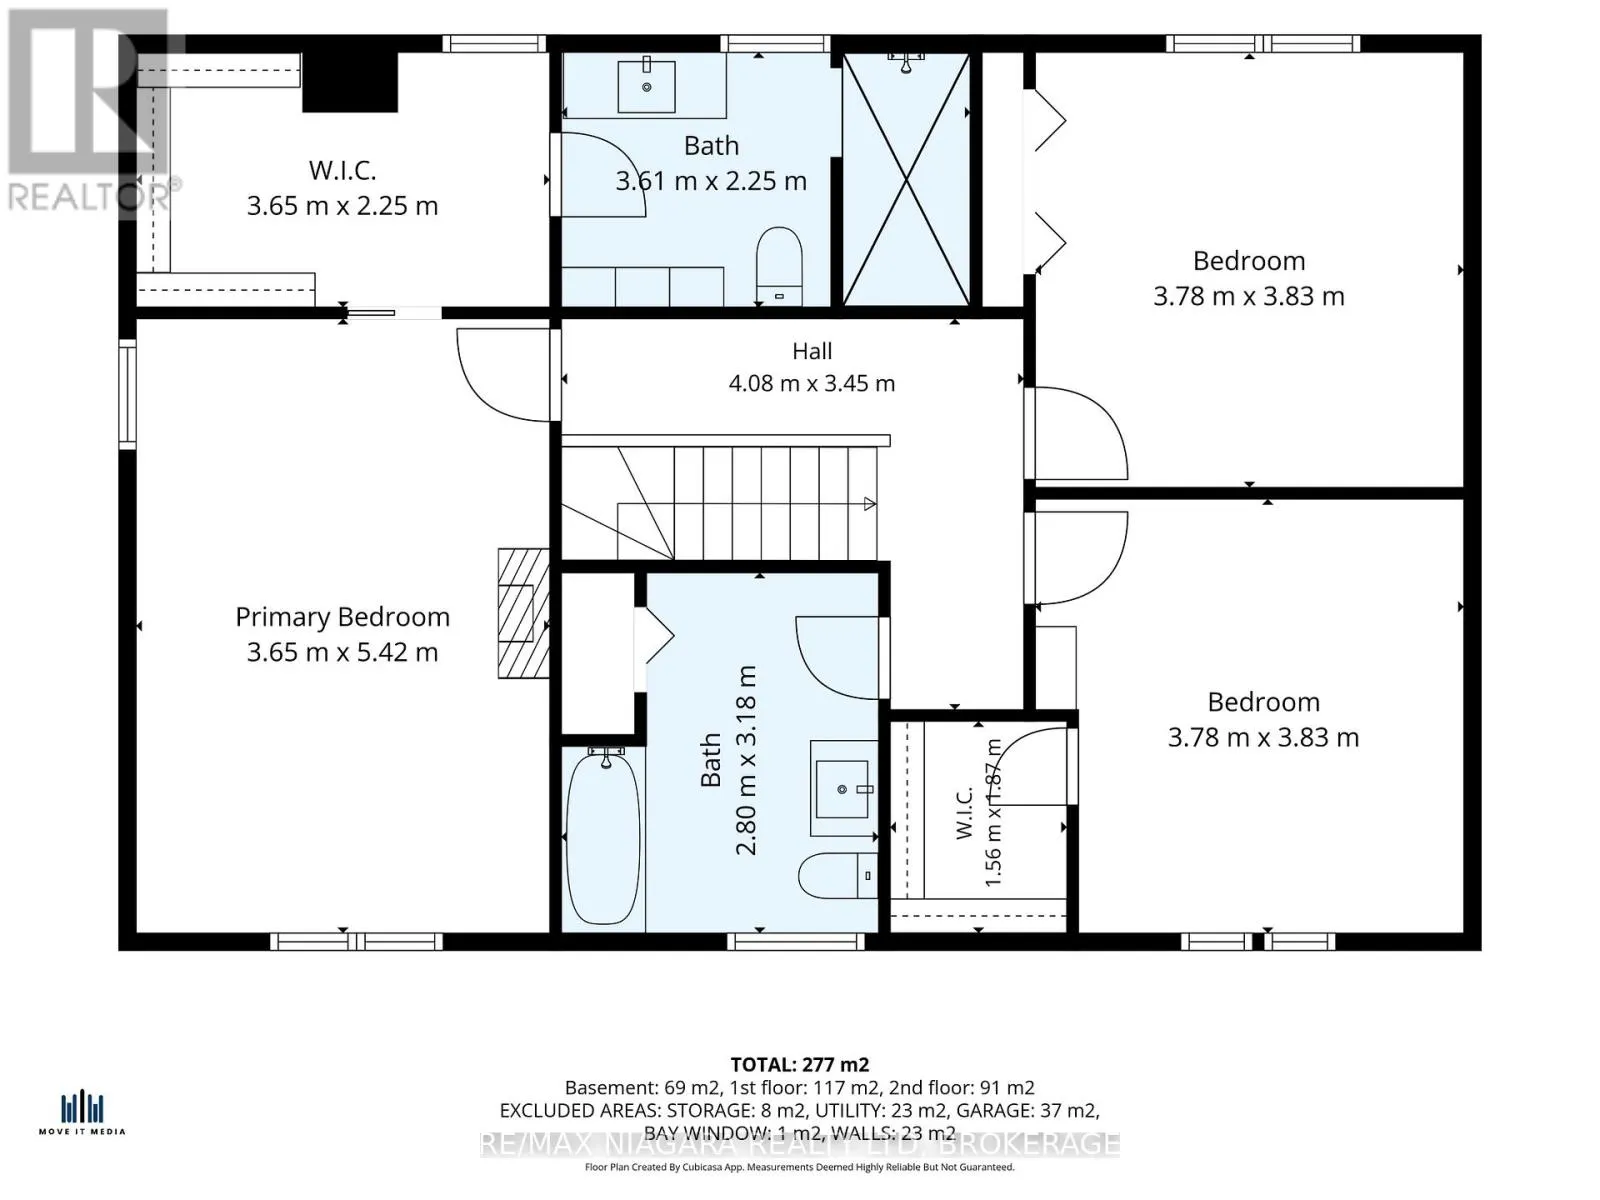
Welcome home to your own private country retreat, where over 4 acres of picturesque property provide the perfect backdrop for a lifetime of family memories. At the heart of the home is the beautifully updated kitchen and dining area-a warm and inviting space designed for everything from leisurely mo...rning coffee while watching the kids explore the expansive backyard to unforgettable holiday gatherings with family and friends. As the seasons change, cozy up beside the wood-burning stove on crisp winter evenings or unwind on the spacious rear deck beneath a canopy of stars on warm summer nights. The upper level offers three generous bedrooms, two walk-in closets, two well-appointed bathrooms, and abundant storage throughout. For those who work remotely or run a home-based business, the main floor office with its own private entrance offers exceptional flexibility and privacy. The full basement provides endless potential for additional living space, recreation, or future expansion.Property includes 2+ acres of bush and plenty of room to build a shop or extra detached garage! Ideally situated just 10 minutes from Port Colborne and Welland, with convenient access to the QEW, this exceptional country property offers the perfect balance of peaceful rural living and modern convenience. Enjoy the best of Niagara with renowned wineries, craft breweries, scenic cycling and hiking trails, beautiful beaches, golf courses, and countless year-round attractions just moments away. (id:10452)
Room Types
Bathroom
-
Dimensions 1.65 m x 1.42 m
25.22 sqft
Bathroom
-
Dimensions 3.18 m x 2.8 m
95.84 sqft
Bathroom
-
Dimensions 3.61 m x 2.25 m
87.43 sqft
Similar Properties (No results)
Listing courtesy of: RE/MAX NIAGARA REALTY LTD, BROKERAGE
This REALTOR.ca listing content is owned and licensed by REALTOR® members of The Canadian Real Estate Association.
