20
$679,000 Sale
Listed 41 days ago
65 CONCORD DRIVE
· 4
· 2.5
· 2
· 1500 - 2000
Key Facts
Key facts for 65 CONCORD DRIVE
Property Type
House
Parking
Garage: Yes, 2 parking
MLS #
X13734072
Size
1500 - 2000 sqft
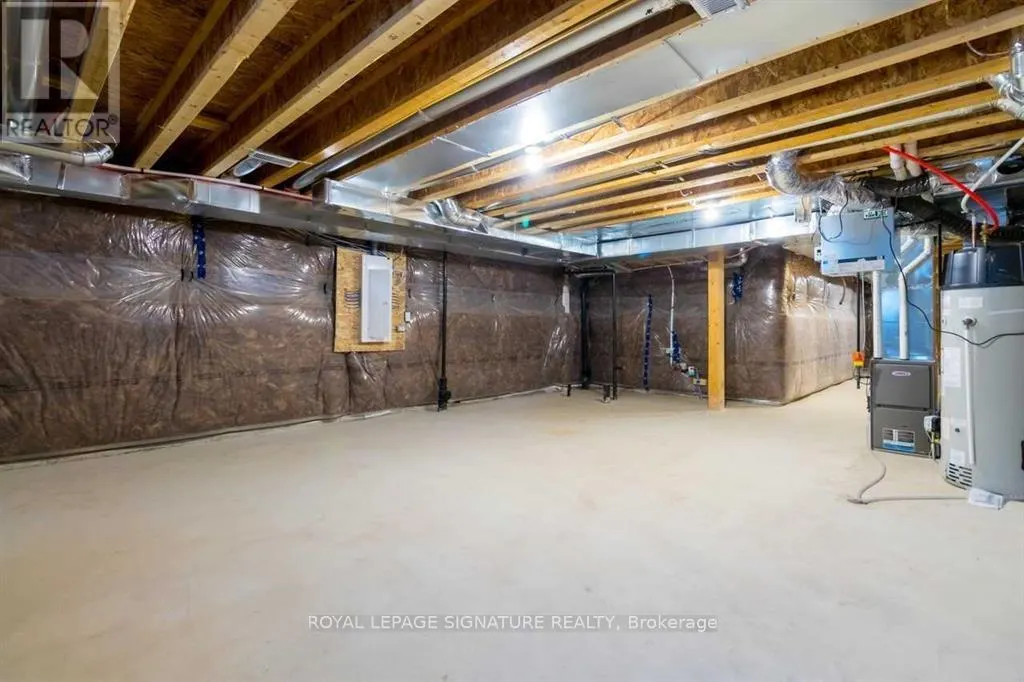
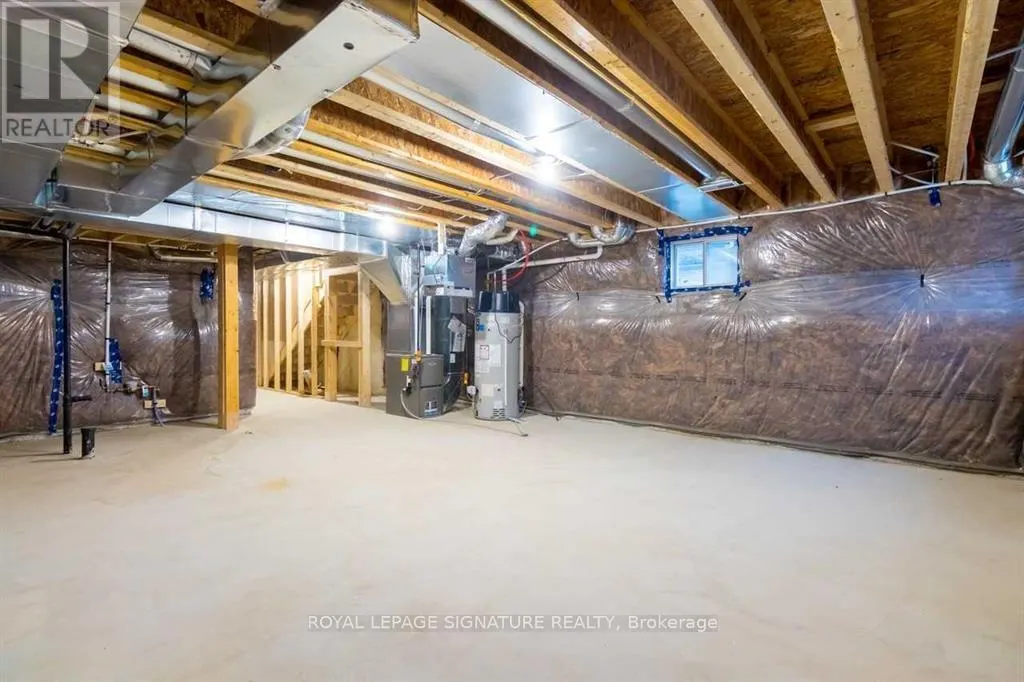
Basement
Unfinished, Full (Unfinished)
Listed on
-
Lot size
-
Tax
-
Days on Market
-
Year Built
-
Maintenance Fee
-

Description
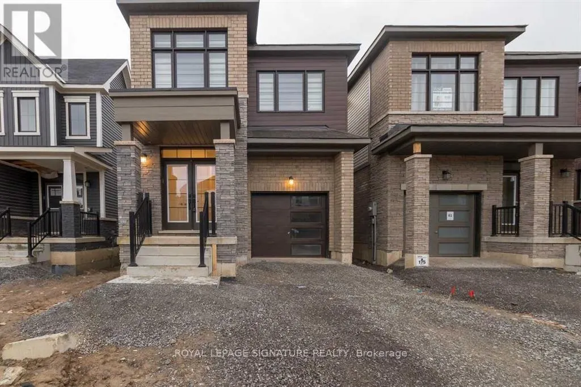
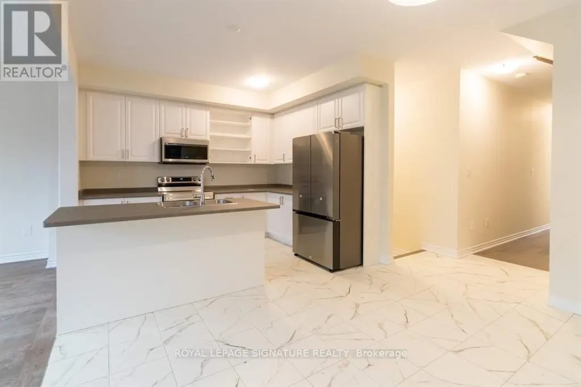
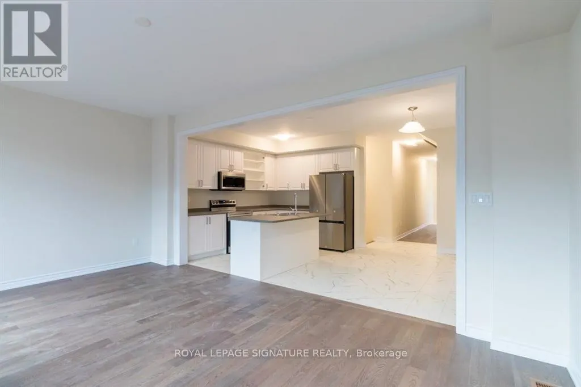
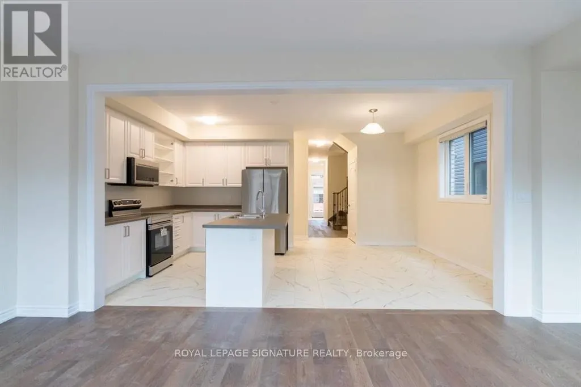
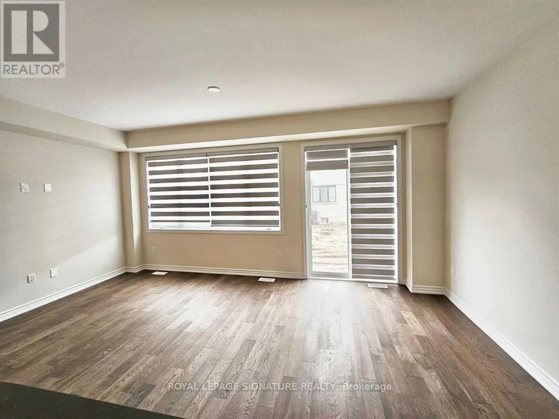
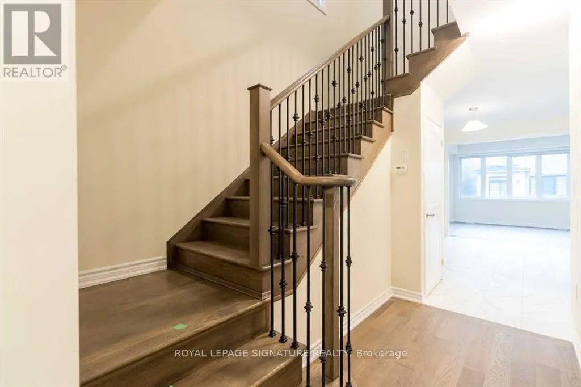
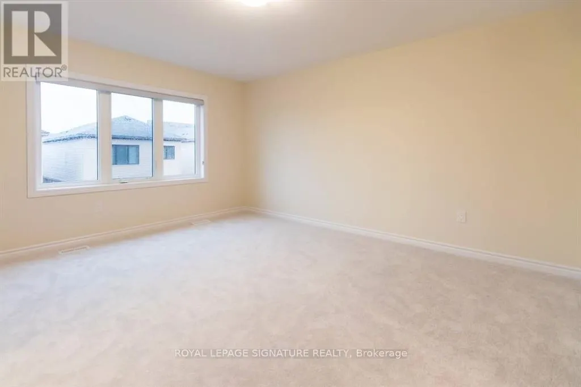
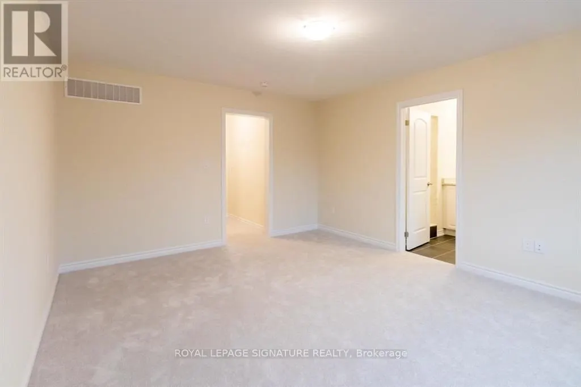
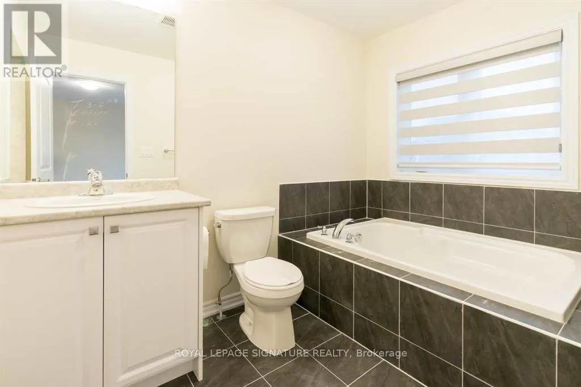
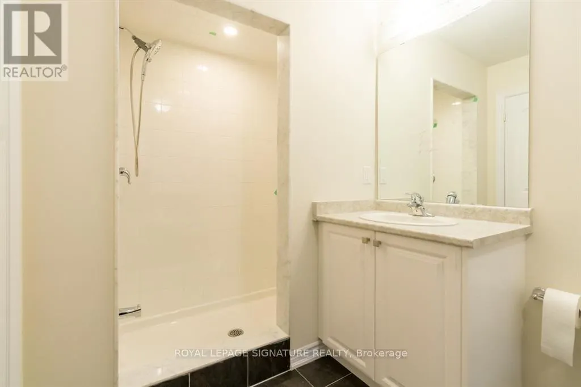
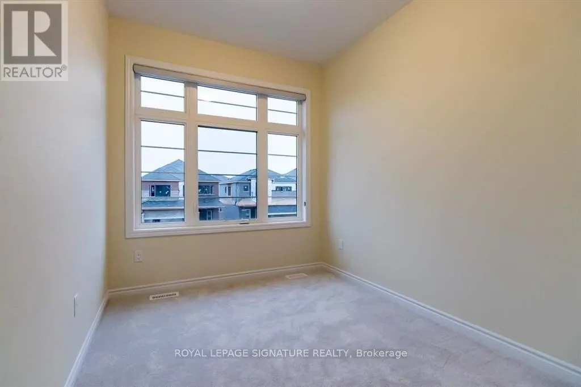
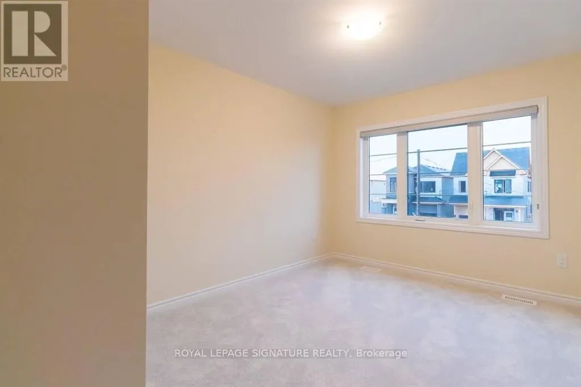
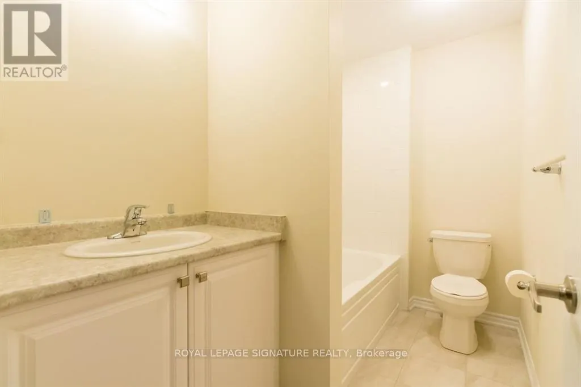
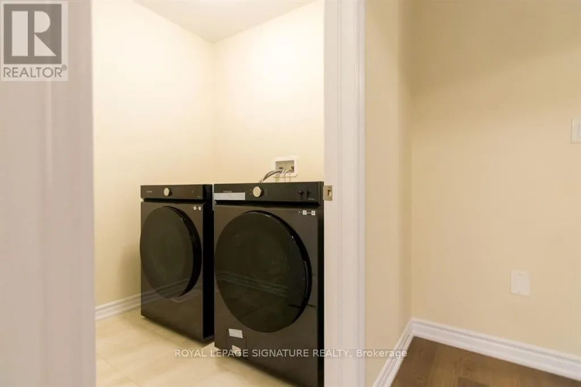
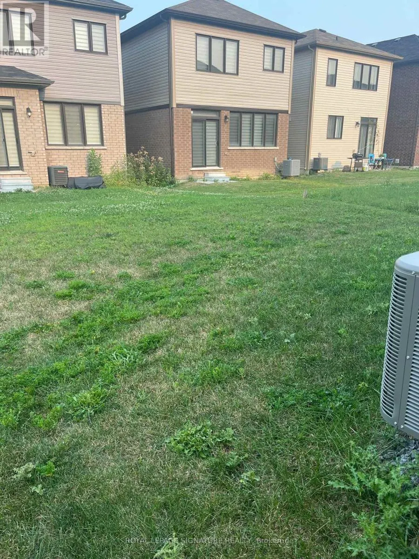
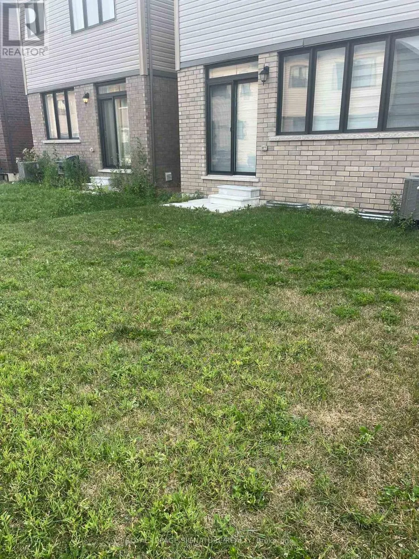
Welcome To 65 Concord Ave, Thorold! This Beautifully Appointed Detached Home Offers Approximately 1,898 Sq. Ft. Of Bright, Stylish & Functional Living Space, Featuring Soaring 9 Ft Ceilings, A Modern Open-Concept Layout & Thoughtful Upgrades Throughout. The Upgraded Kitchen Showcases Stainless Steel... Appliances, Ample Cabinetry & Generous Storage, Seamlessly Flowing Into The Sun Filled Living & Dining Areas With Direct Access To The Backyard Perfect For Entertaining & Everyday Family Living.The Upper Level Features Four Spacious Bedrooms, Including An Impressive Primary Retreat Complete With A Walk In Closet & Luxurious 5 Piece Ensuite. A Convenient Second Floor Laundry Room Adds To The Home's Practical & Family Friendly Design.Premium Upgrades Include Stylish Zebra Blinds, Modern Light Fixtures, Upgraded Kitchen Appliances, An Upgraded Garage Door & Convenient Direct Interior Access From The Garage.Ideally Located Near Highway 406, Schools, Shopping, Places Of Worship, Brock University & Niagara College, With Niagara Falls, Clifton Hill & The Many Attractions Of The Niagara Region Just A Short Drive Away. An Exceptional Opportunity For First Time Homebuyers, Growing Families Or Investors Looking For A Spacious, Modern & Well Located Property In A Desirable Thorold Community. Extras: Upgraded Stainless Steel Kitchen Appliances, Washer & Dryer, Premium Zebra Blinds, Modern Light Fixtures & Upgraded Garage Door. (id:10452)
Room Types
Bathroom
-
Measurements not available
0 sqft
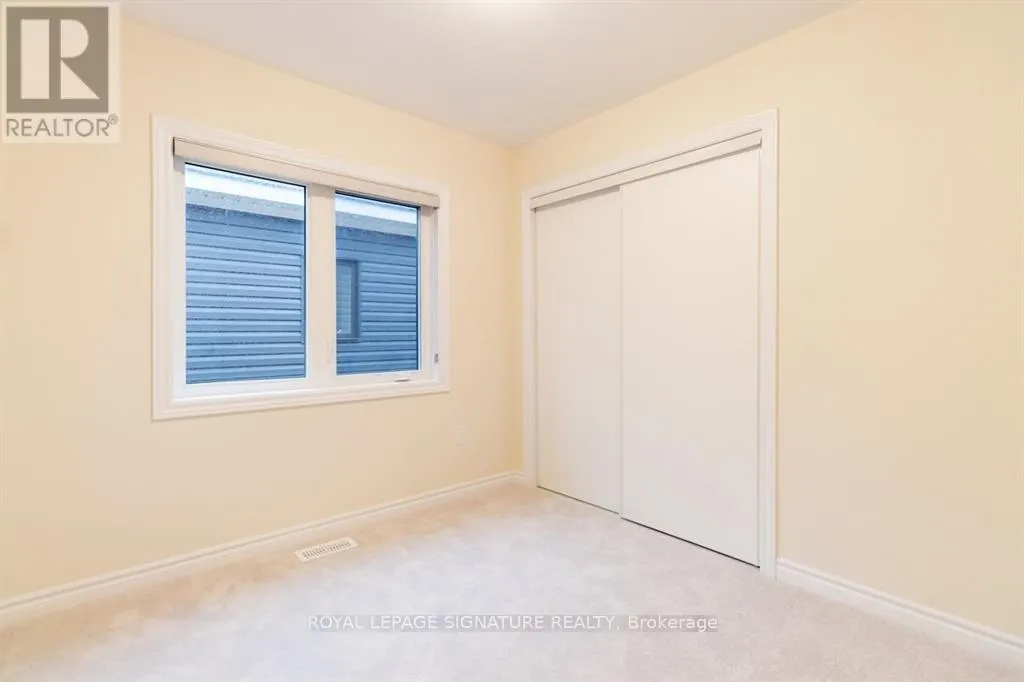
Bedroom
-
Dimensions 2.54 m x 3.2 m
87.49 sqft
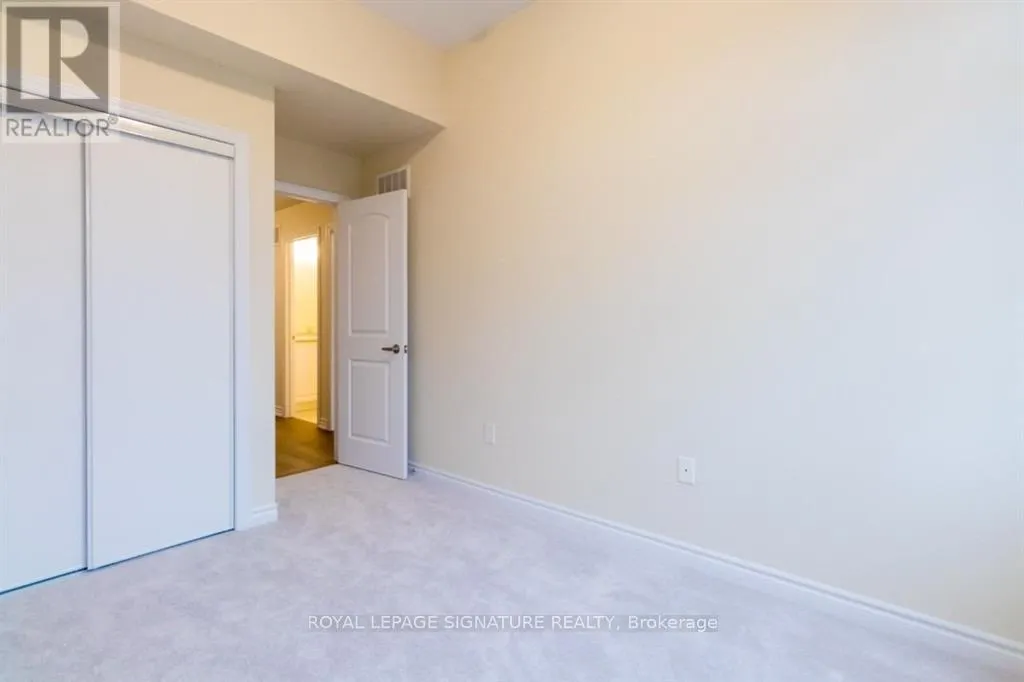
Bedroom
-
Dimensions 2.9 m x 2.74 m
85.53 sqft
Similar Properties (No results)
Listing courtesy of: ROYAL LEPAGE SIGNATURE REALTY
This REALTOR.ca listing content is owned and licensed by REALTOR® members of The Canadian Real Estate Association.
