43
$1,089,000 Sale
Listed 25 days ago
5 LUTHER AVENUE
· 3
· 2.0
· 2
· 1500 - 2000
Key Facts
Key facts for 5 LUTHER AVENUE
Property Type
House
Parking
Garage: No, 2 parking
MLS #
X13796506
Size
1500 - 2000 sqft
Basement
Crawl space
Listed on
-
Lot size
-
Tax
-
Days on Market
-
Year Built
-
Maintenance Fee
-

Description
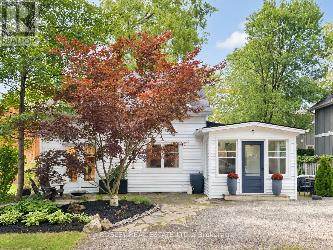
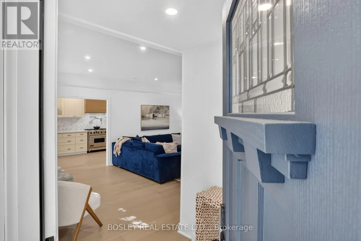
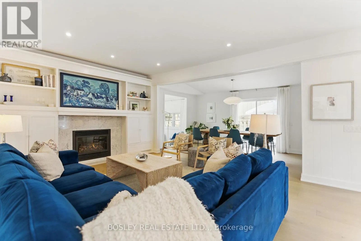
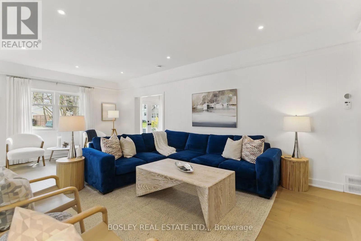
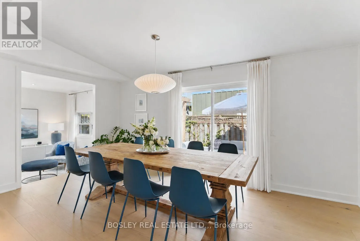
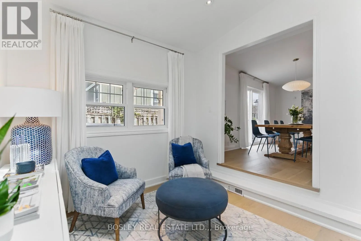
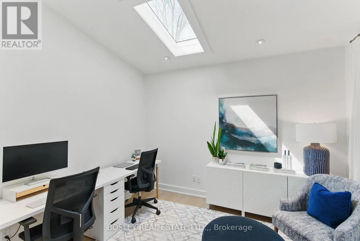
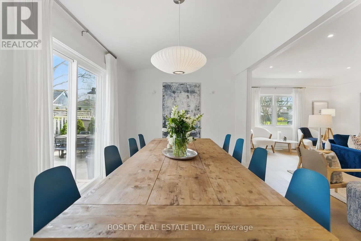
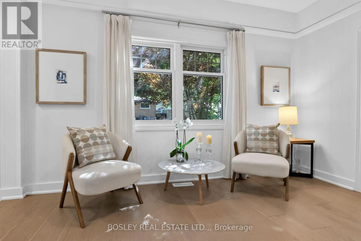
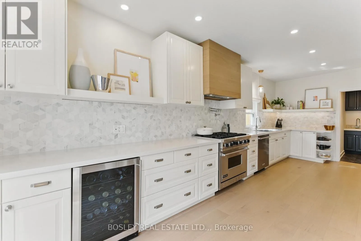
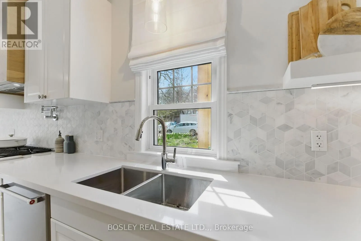
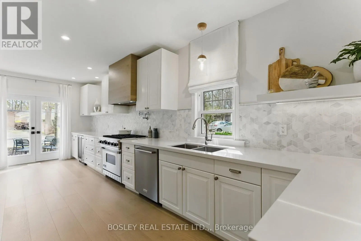
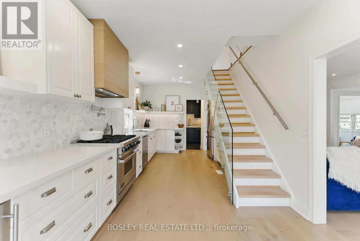
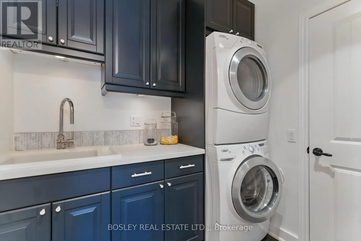
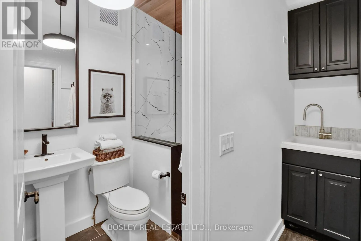
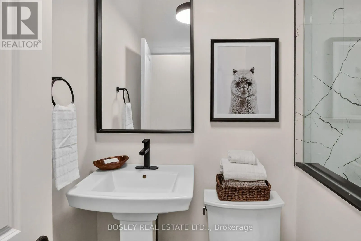
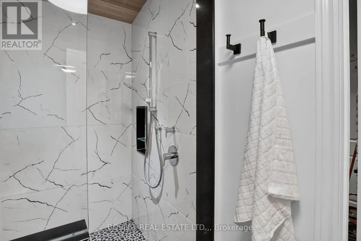
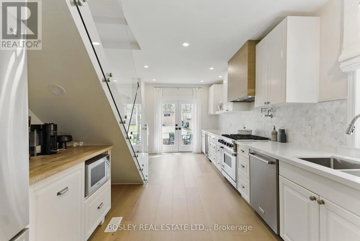
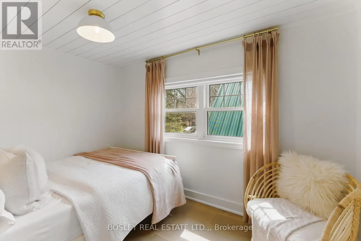
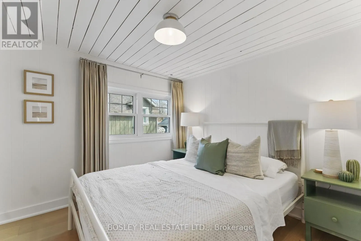
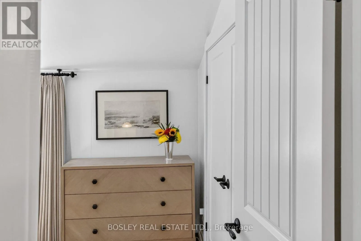
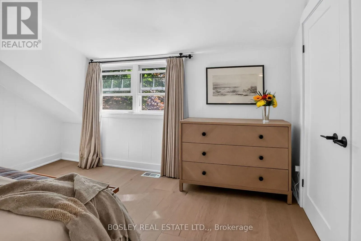
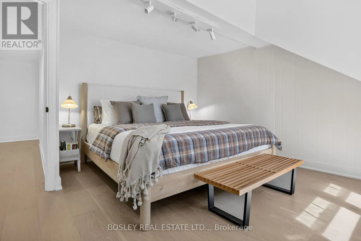
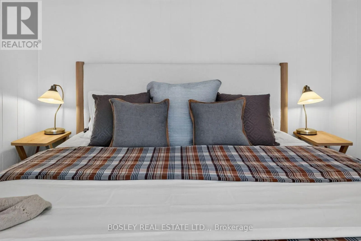
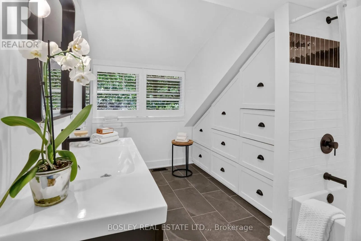
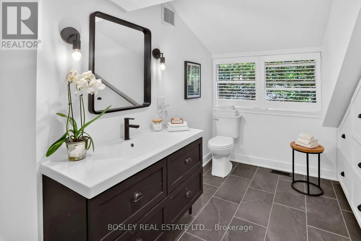
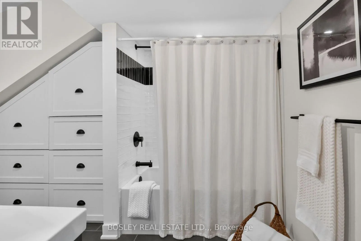
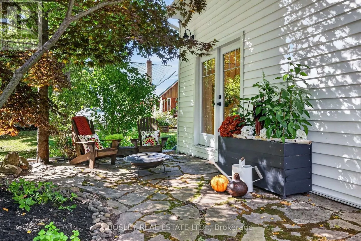
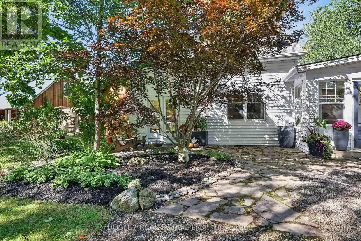
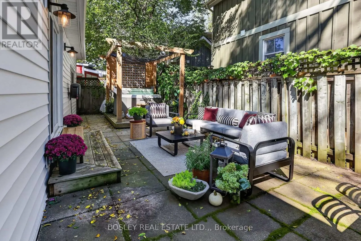
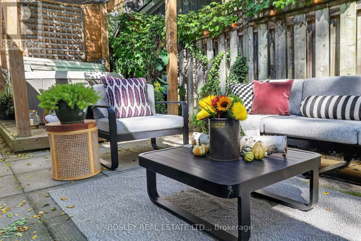
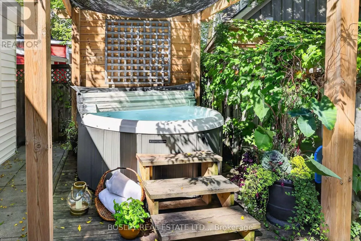
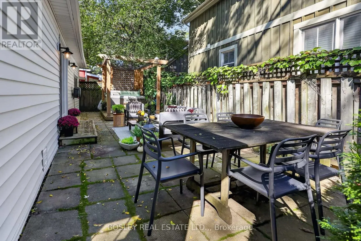
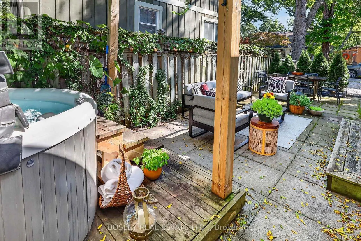
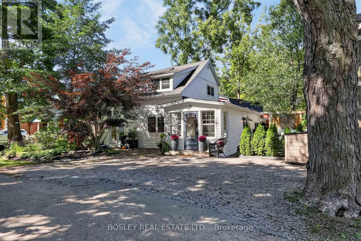
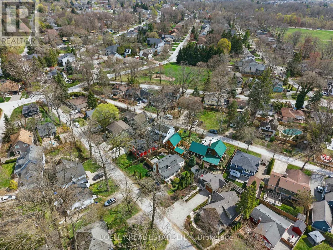
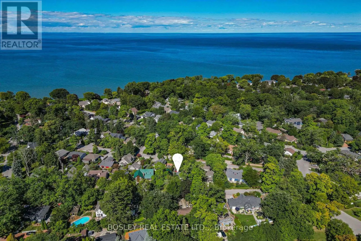
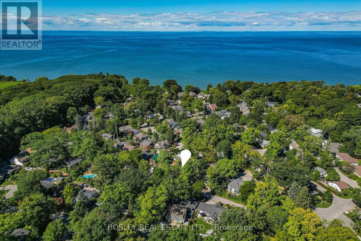
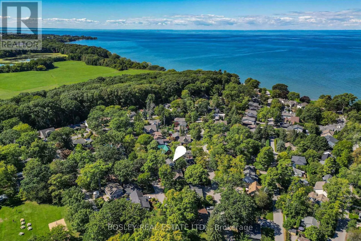
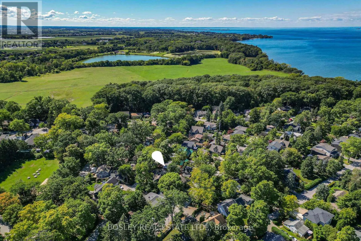
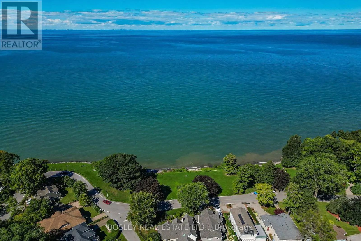
Beautifully reimagined from top to bottom, 5 Luther Avenue brings together thoughtful design, timelines finishes, and effortless comfort of a truly move-in ready home. With over 1600 square feet of beautifully finished living space, this conscientious design plan delivers a fabulous layout. The inte...rior features wide plank white oak flooring creating a seamless aesthetic throughout. On the main level, the expansive kitchen showcases marble backsplash, quartz countertops, a custom range hood, a Viking gas stove with pot filler, a coffee bar, and French doors to the front flagstone patio. A gas fireplace with marble surround and custom built-ins anchors the living room at the centre of the home. The dedicated dining room leads to the side yard ideal for entertaining; featuring an outdoor seating and dining area, a pergola, and hot tub offering retreat-style vibes. The main floor is complete with a bright office/den featuring a skylight, a spacious laundry room, and a 3-piece bathroom with a spa-like glass shower featuring river rock tile and cedar ceilings. The second floor offers three bedrooms and a spacious 4-piece bathroom with built-in storage. A glass stair railing and nickel-gap wood ceilings add distinctive architectural details upstairs. Statement lighting, curated paint tones and an idyllic location make this updated home the perfect offering. Just a short stroll from the shores of Lake Ontario and the shops, restaurants, and amenities of picturesque Queen Street in Old Town Niagara-on-the-Lake, 5 Luther will appeal to the discerning Buyer seeking elevated design, meticulous presentation, and an entertainer's paradise. (id:10452)
Room Types
Bathroom
-
Dimensions 1.45 m x 2.97 m
46.35 sqft
Dining room
-
Dimensions 2.87 m x 5.21 m
160.95 sqft
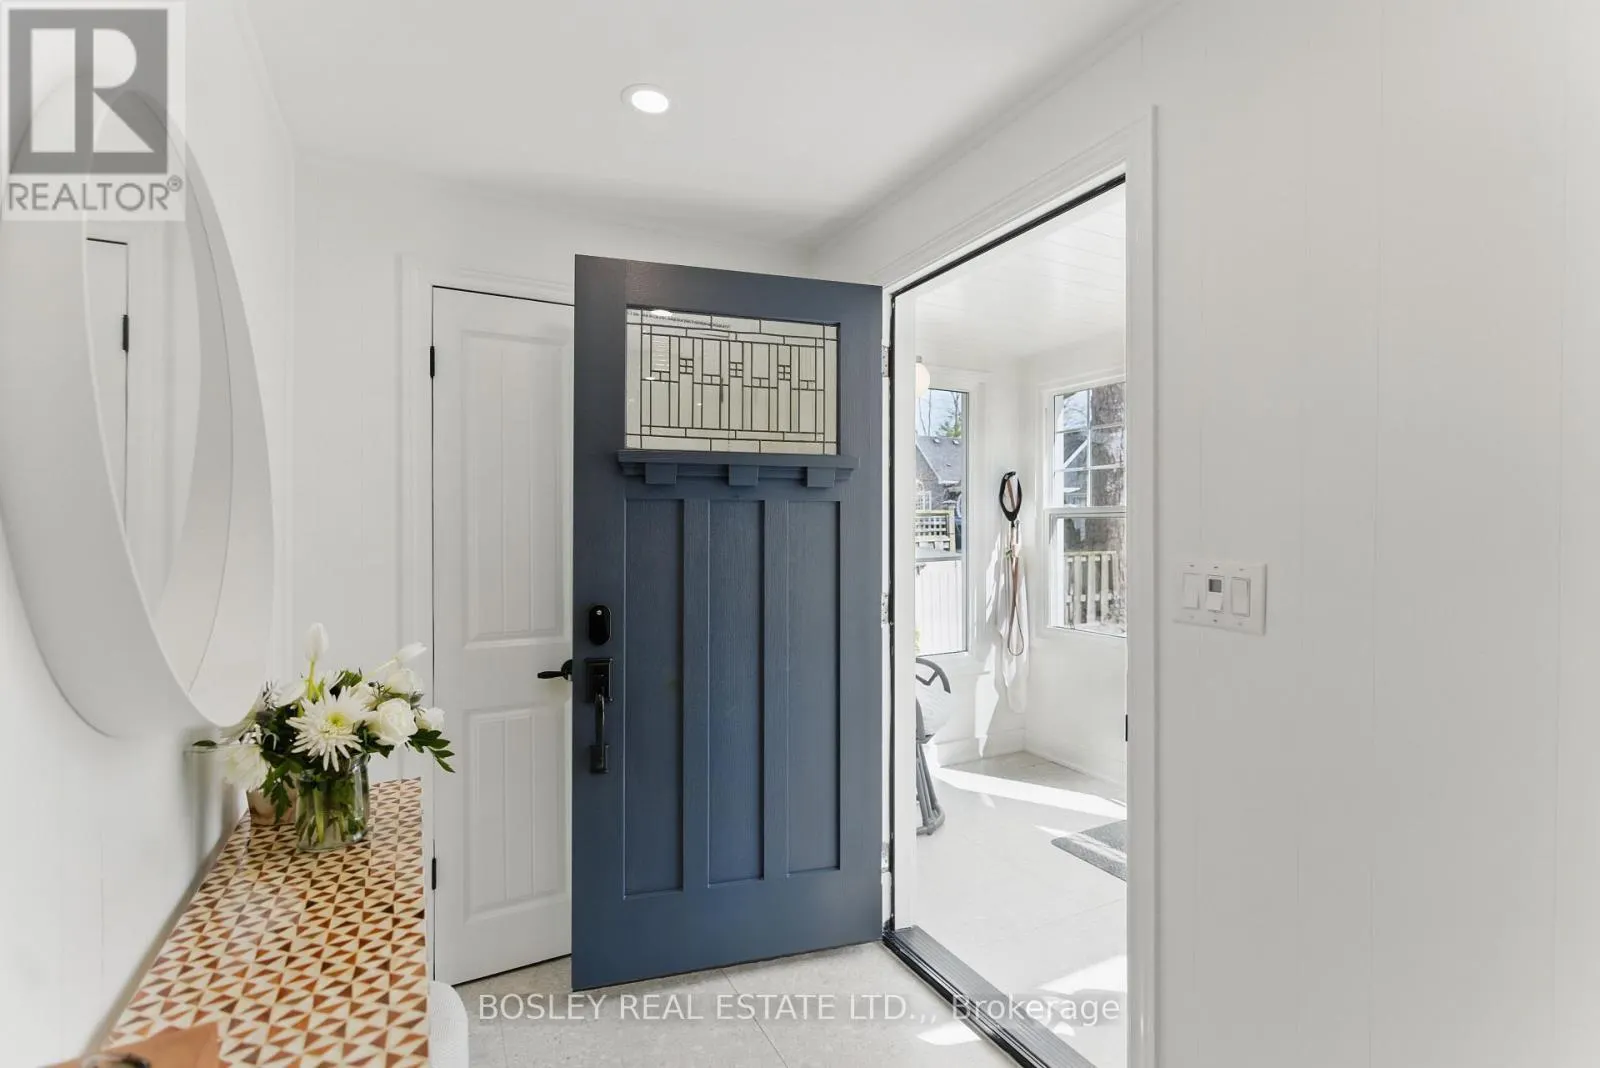
Foyer
-
Dimensions 1.83 m x 3.18 m
62.64 sqft
Similar Properties (No results)
Listing courtesy of: BOSLEY REAL ESTATE LTD.,
This REALTOR.ca listing content is owned and licensed by REALTOR® members of The Canadian Real Estate Association.
