47
$799,900 Sale
Listed 21 days ago
12 SILVERWOOD AVENUE
· 2+1
· 3.0
· 6
· 1100 - 1500
Key Facts
Key facts for 12 SILVERWOOD AVENUE
Property Type
House
Parking
Garage: Yes, 6 parking
MLS #
X13809608
Size
1100 - 1500 sqft
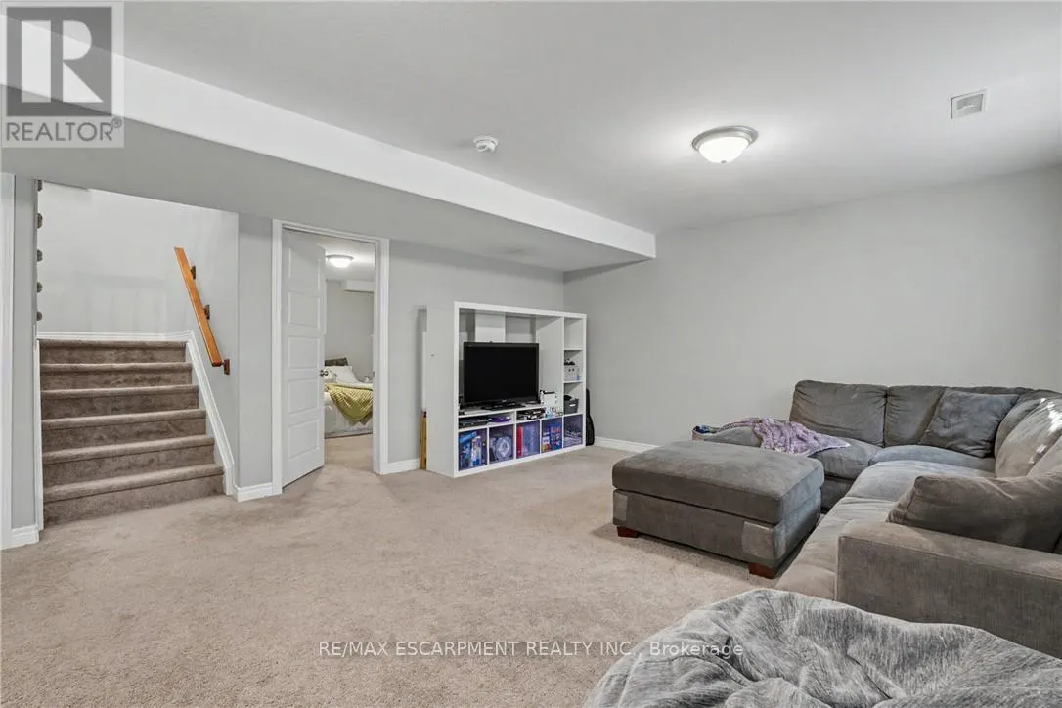
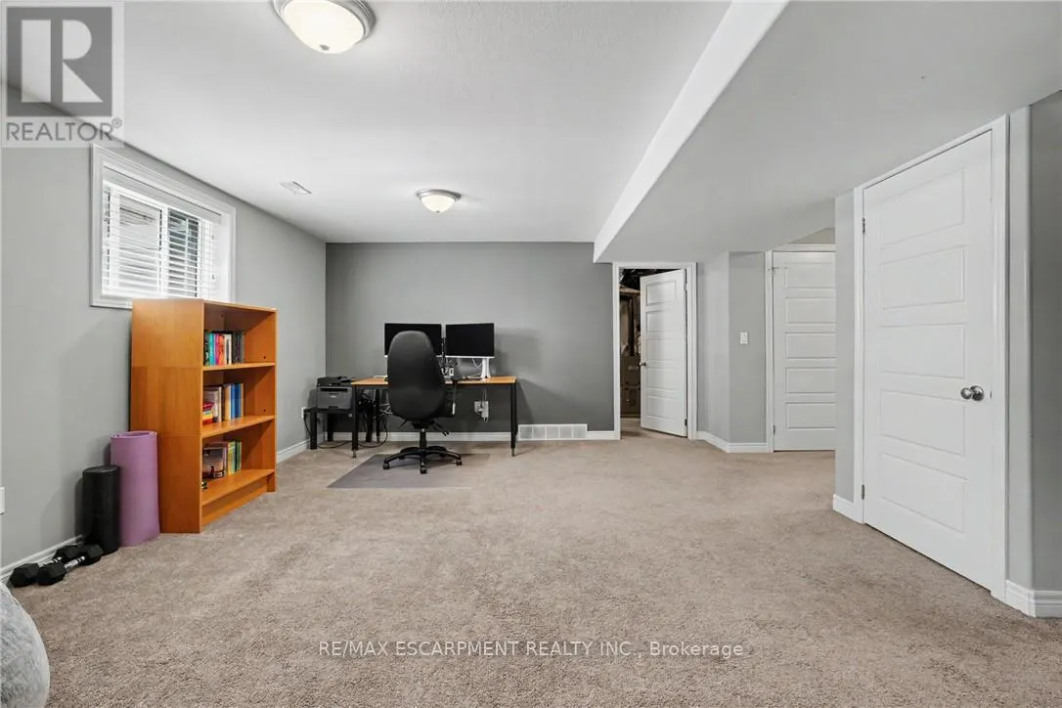
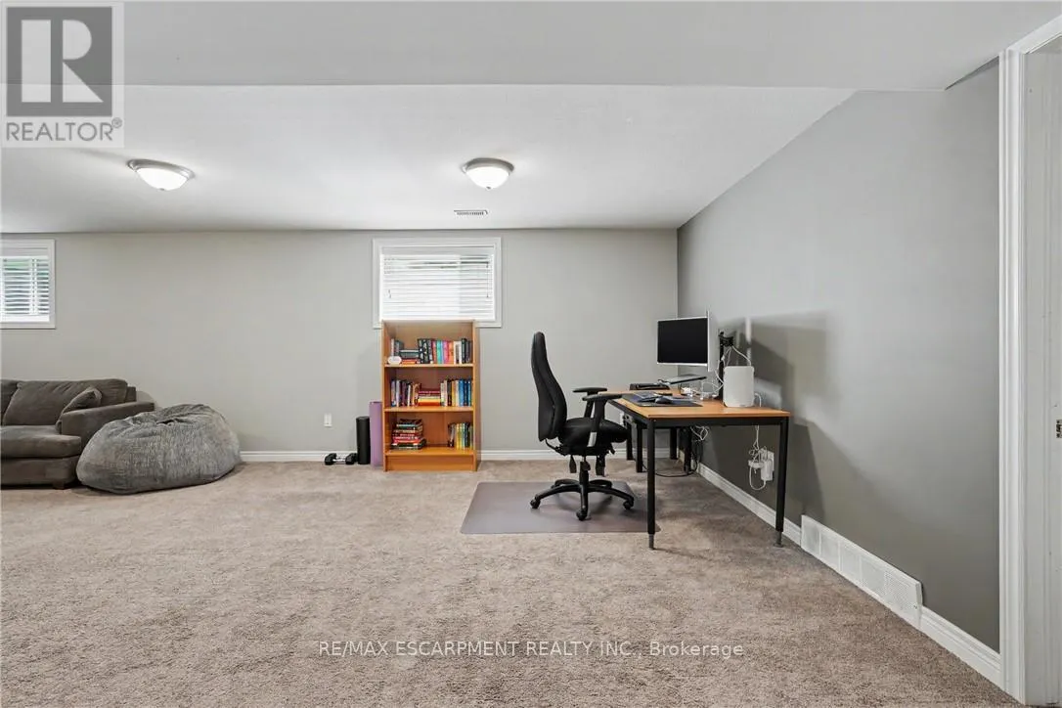
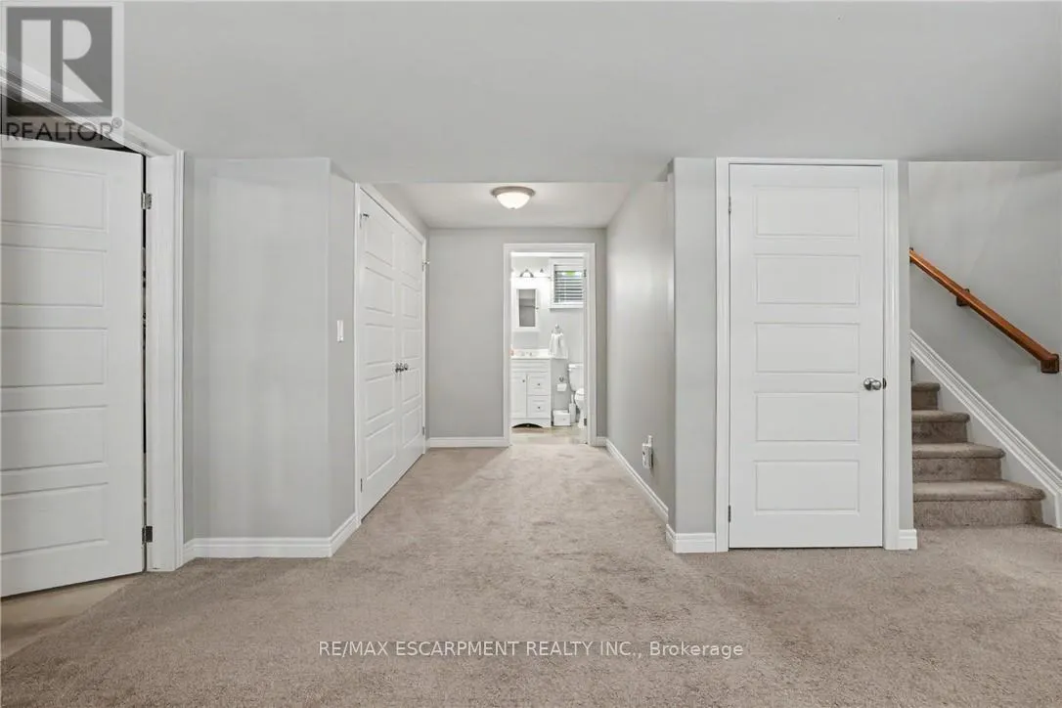
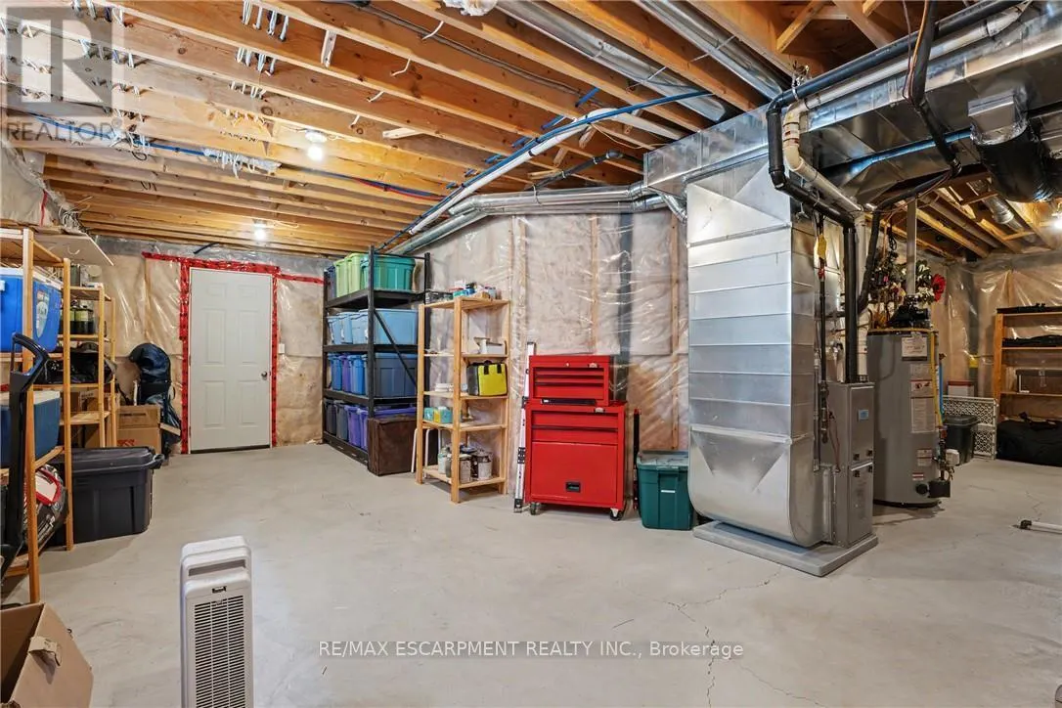
Basement
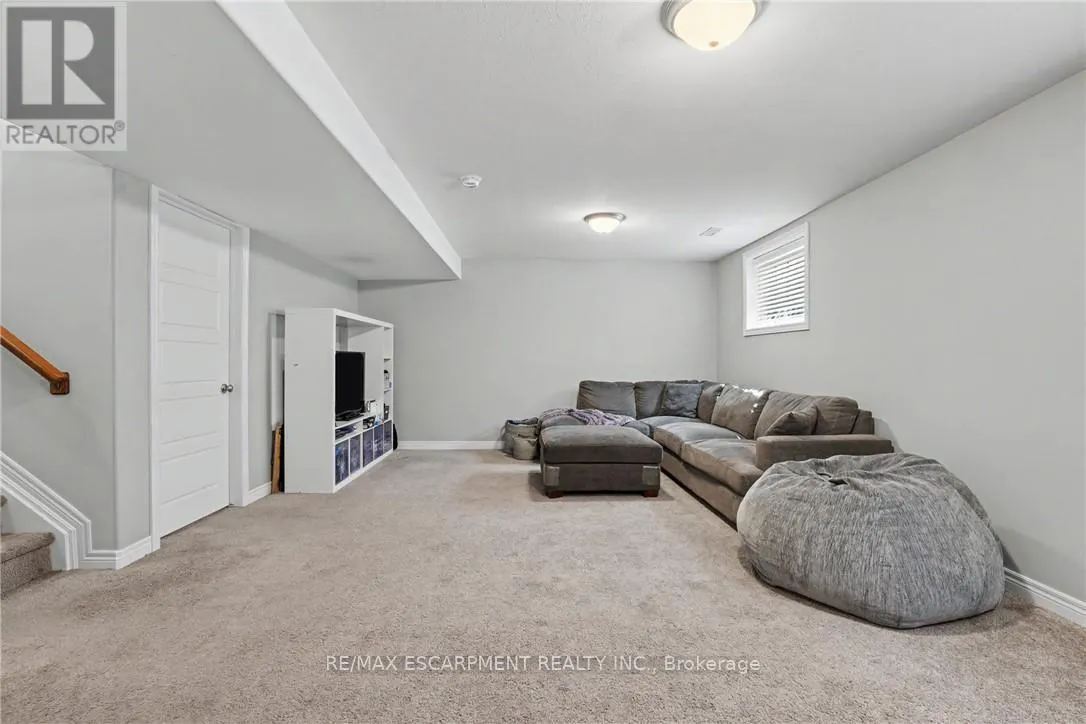
Finished, Full (Finished)
Listed on
-
Lot size
-
Tax
-
Days on Market
-
Year Built
-
Maintenance Fee
-

Description
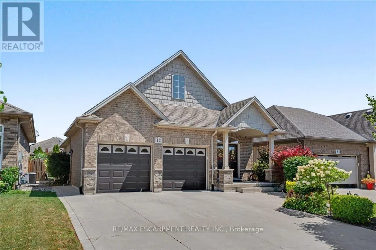
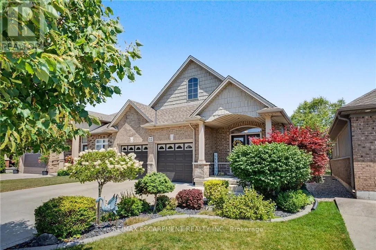
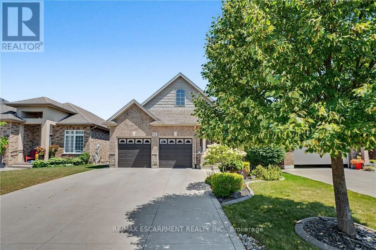
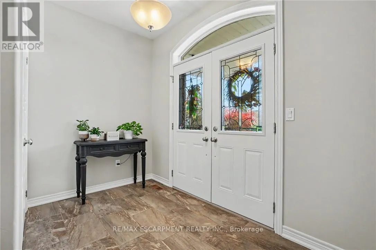
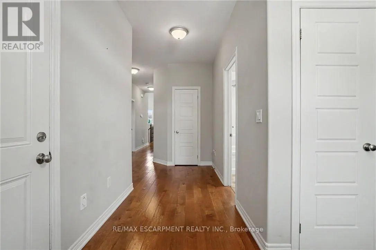
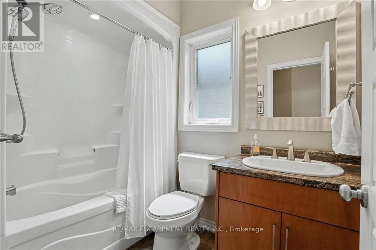
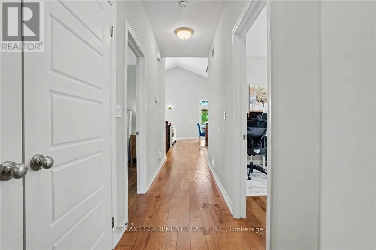
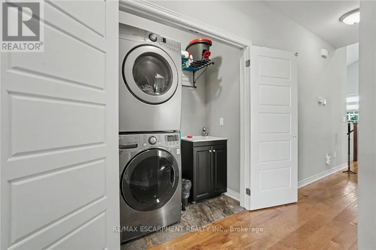
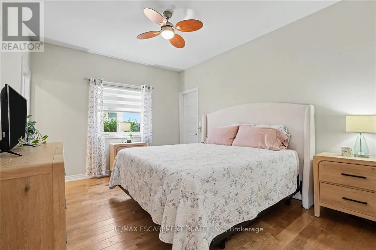
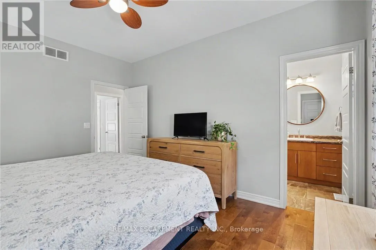
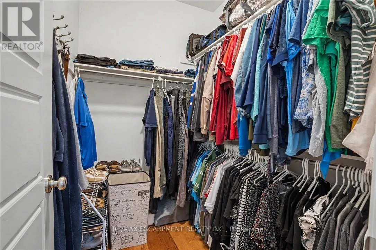
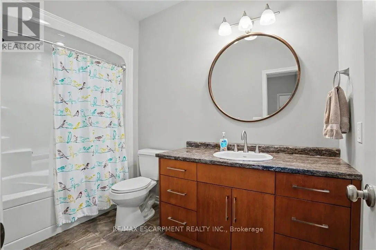
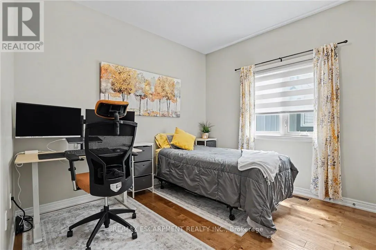
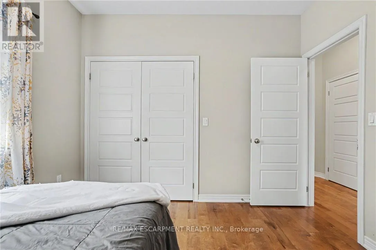
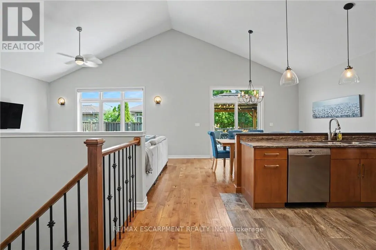
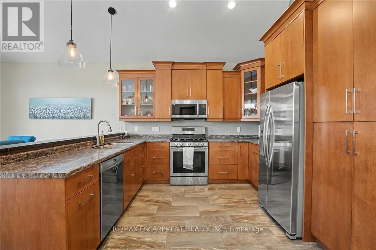
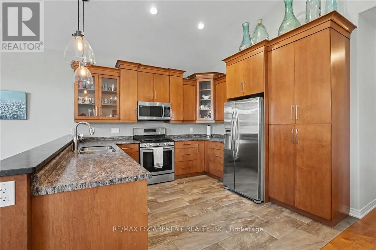
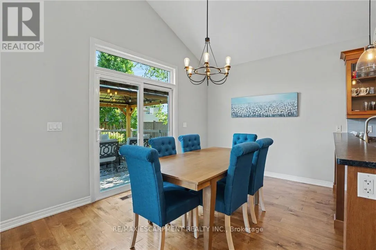
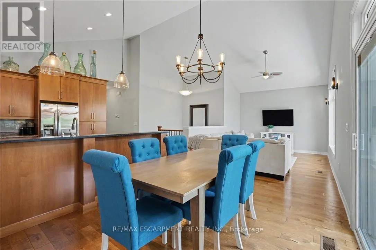
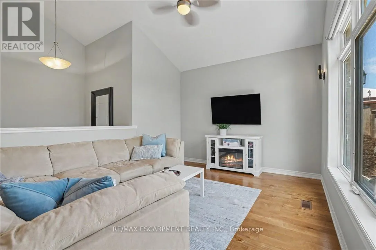
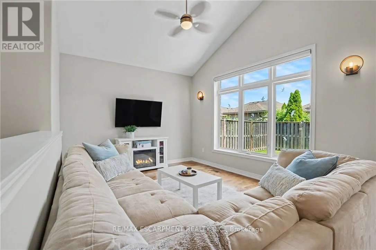
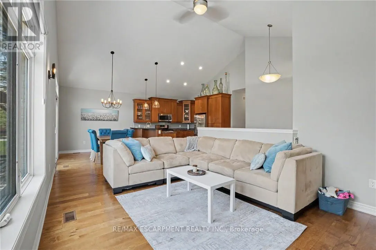
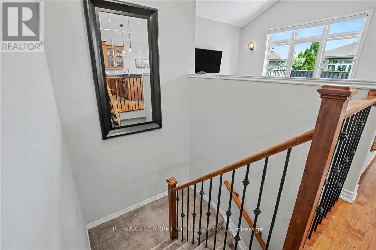
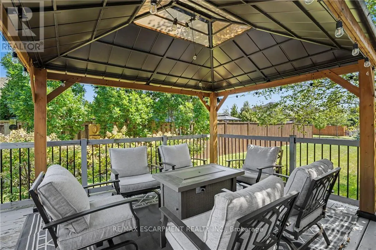
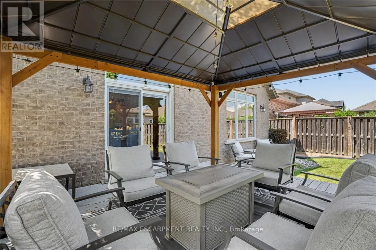
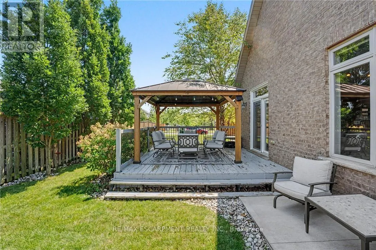
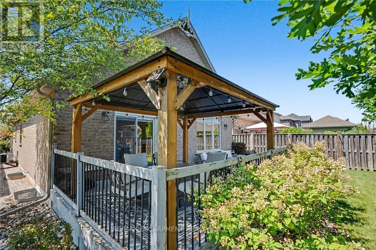
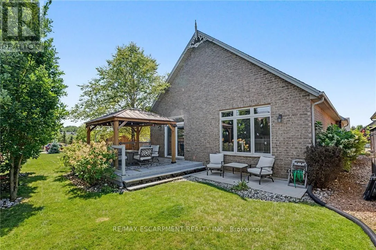
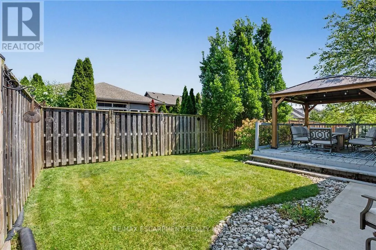
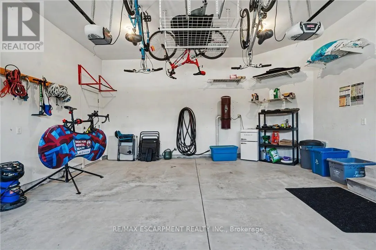
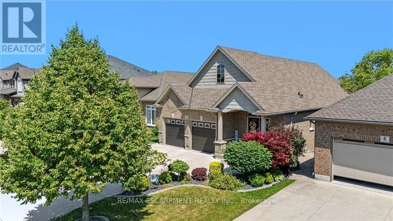
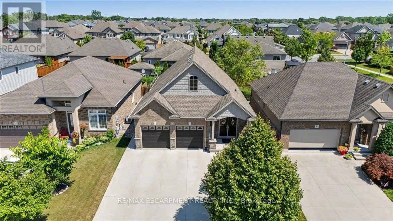
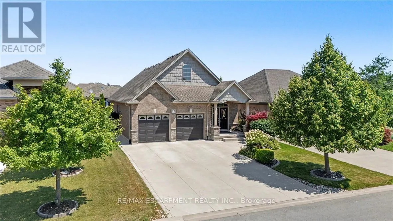
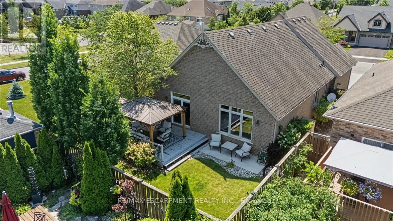
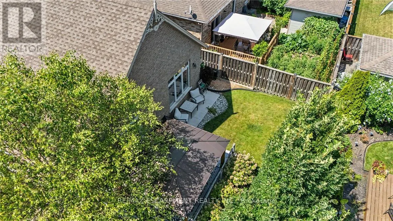
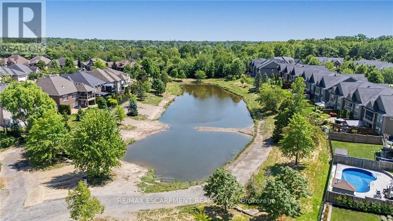
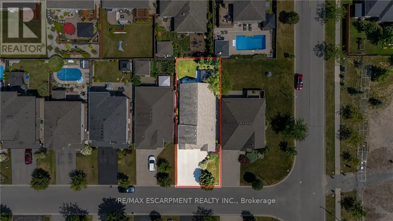
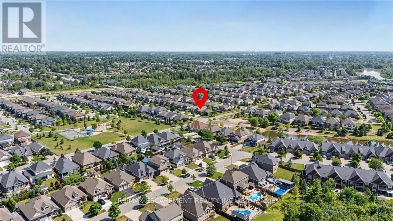
Welcome to this stunning former model home - built in 2012 and nestled in the picturesque Coyle Creek community. A peaceful suburbsurrounded by parks, scenic trails and nature at your doorstep. The charming exterior and inviting double door entrance featuring phantomscreens create a warm welcome and... allow fresh air to flow through the home. Inside, you'll find tasteful, neutral décor and a beautiful openconcept layout featuring a vaulted kitchen, family room, and dining room, perfect for everyday living and entertaining. A walkout off the kitchenleads to a generous deck and gazebo, ideal for relaxing or hosting gatherings. The spacious primary suite includes a walk-in closet and anensuite with a soothing jetted tub. Additional bedrooms offer double, lighted closets, and the home is finished with gorgeous maple wood floorsand abundant storage throughout. Outside, enjoy a beautifully landscaped yard and a low-maintenance property, a double concrete driveway thatfits four cars, and a double garage with a convenient side entrance. With just a short drive to every other municipality within the Niagara Region,this location offers both tranquillity and convenience. This home is truly turnkey, just move in and enjoy! (id:10452)
Room Types
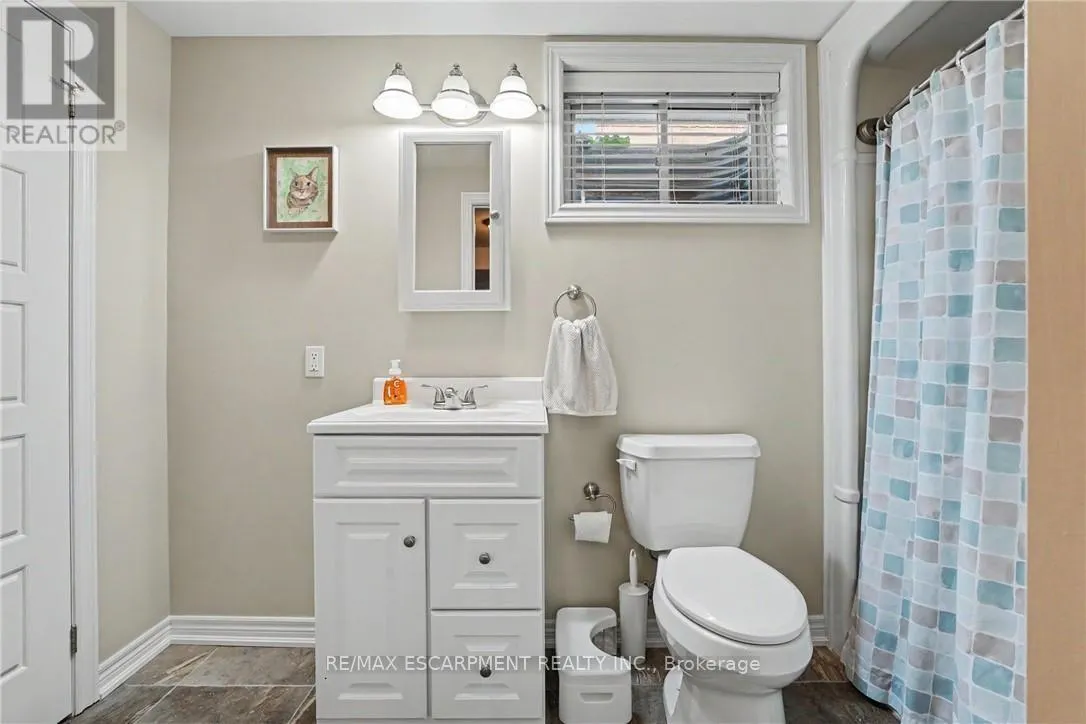
Bathroom
-
Measurements not available
0 sqft
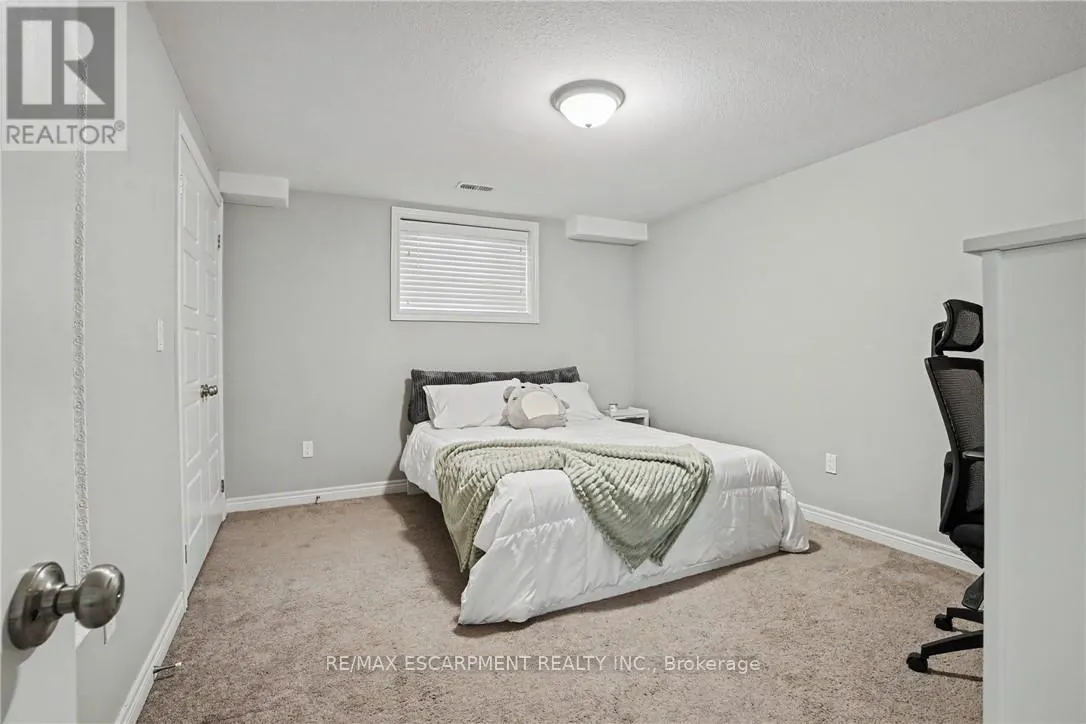
Bedroom
-
Dimensions 3.17 m x 3.35 m
114.31 sqft
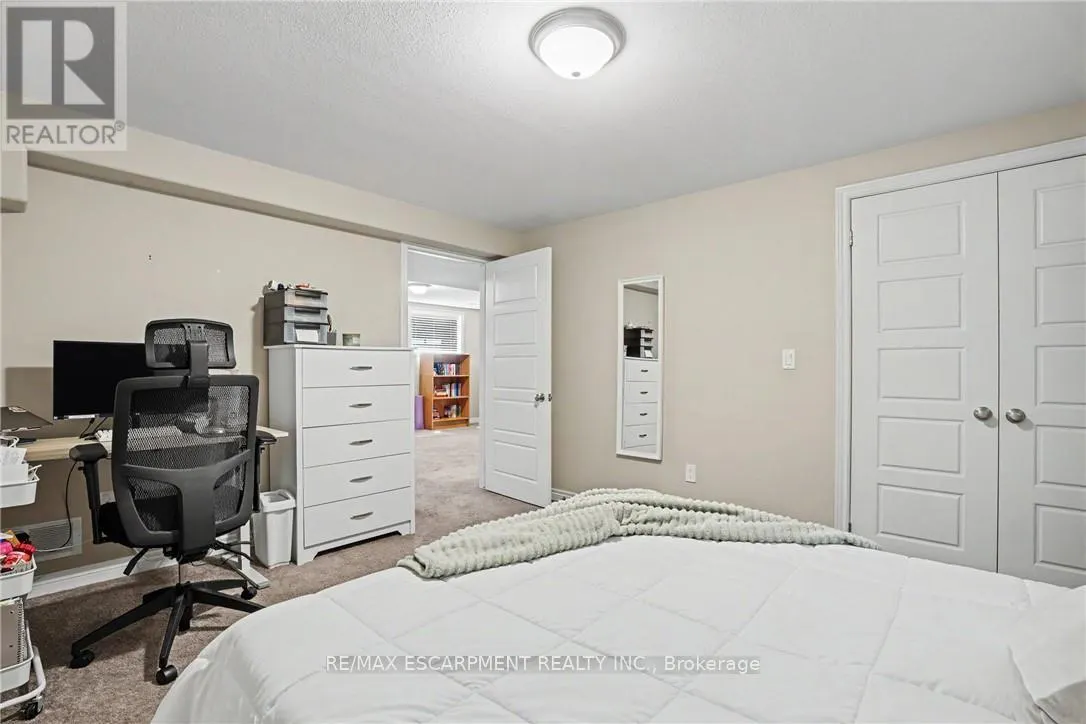
Bedroom
-
Dimensions 4.27 m x 3.56 m
163.62 sqft
Similar Properties (No results)
Listing courtesy of: RE/MAX ESCARPMENT REALTY INC.
This REALTOR.ca listing content is owned and licensed by REALTOR® members of The Canadian Real Estate Association.
