37
$679,900 Sale
Listed 12 days ago
7 KENMAR COURT
· 2+1
· 2.5
· 5
· 1100 - 1500
Key Facts
Key facts for 7 KENMAR COURT
Property Type
House, Bungalow
Parking
Garage: Yes, 5 parking
MLS #
X13847906
Size
1100 - 1500 sqft
Basement
Finished, Full (Finished)
Listed on
-
Lot size
-
Tax
-
Days on Market
-
Year Built
-
Maintenance Fee
-

Description
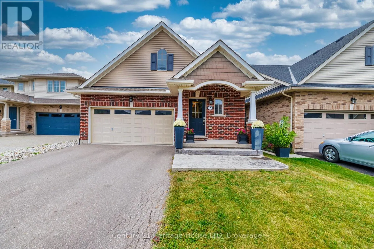
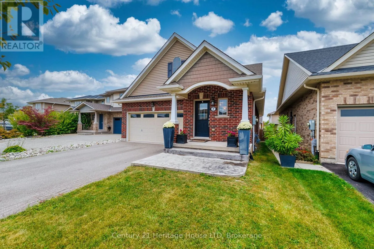
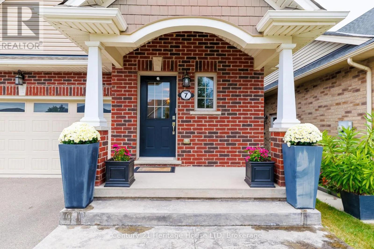
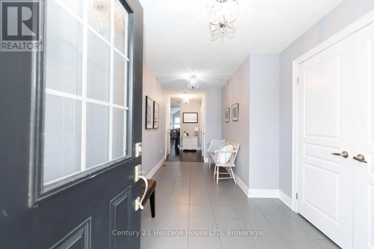
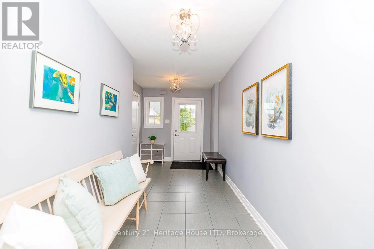
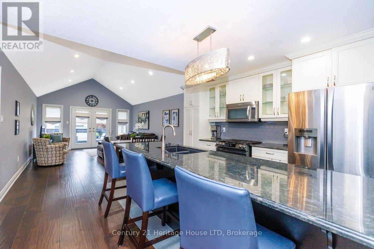
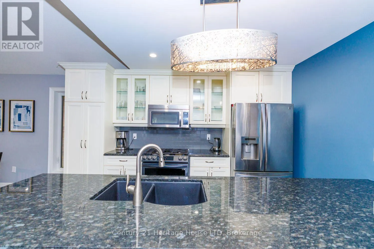
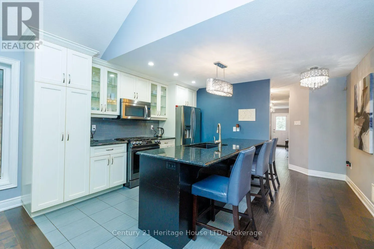
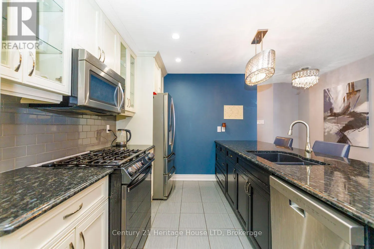
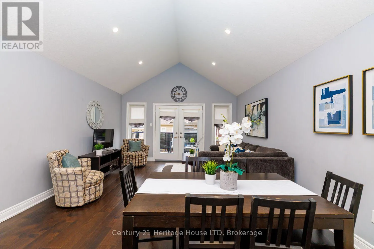
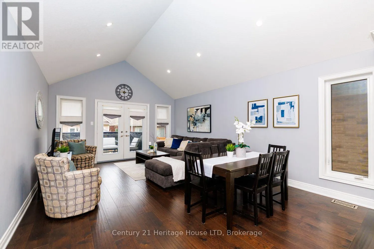
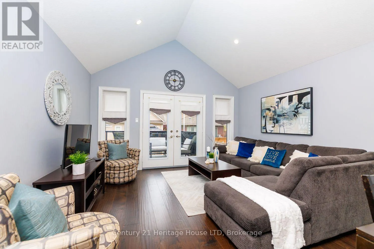
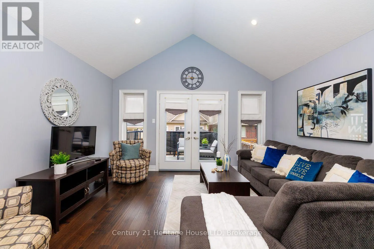
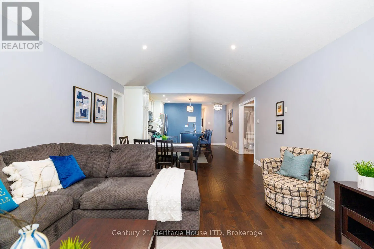
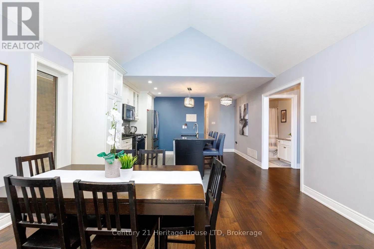
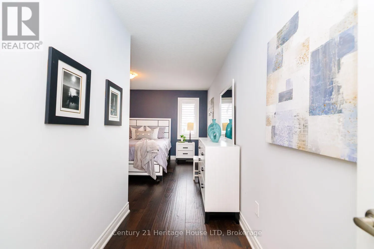
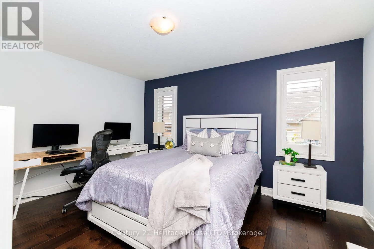
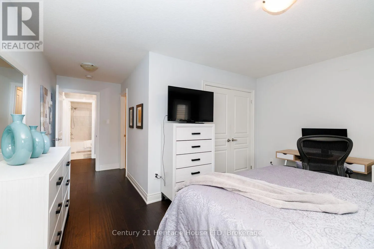
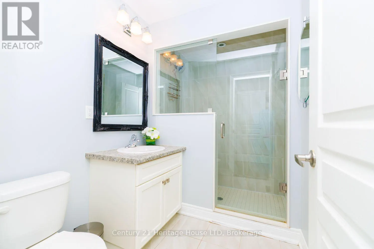
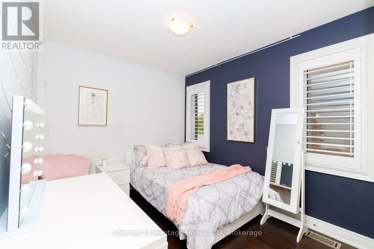
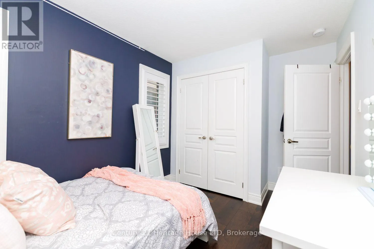
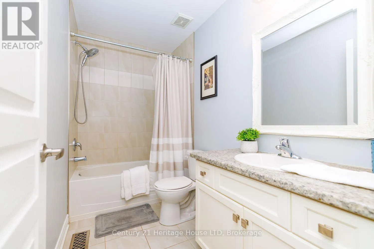
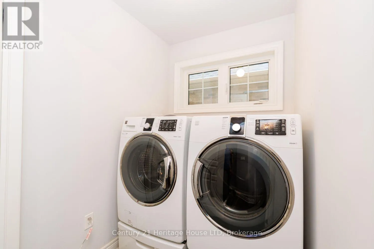
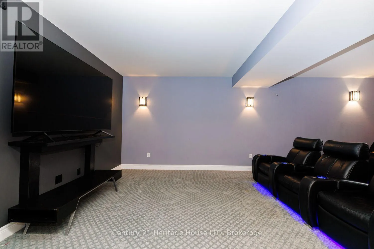
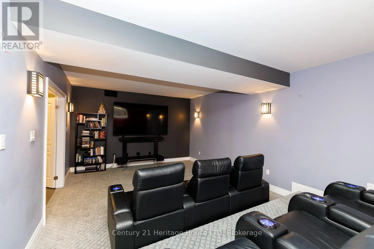
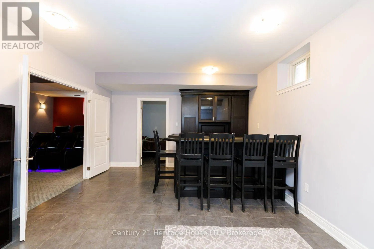
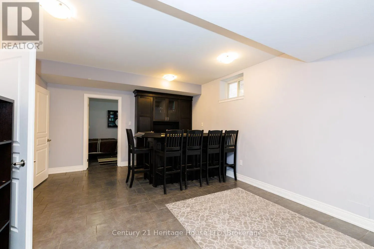
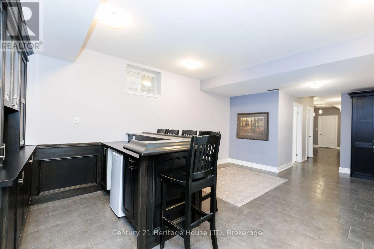
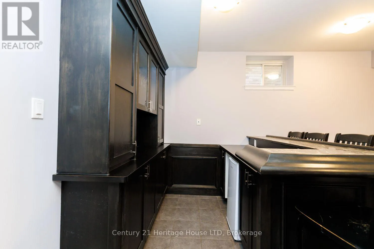
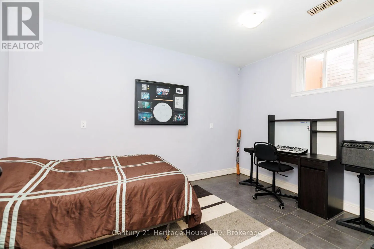
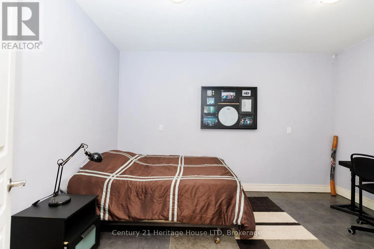
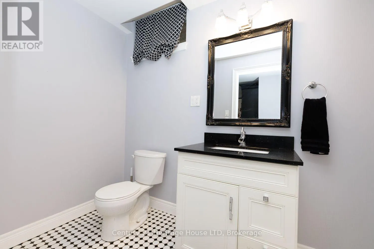
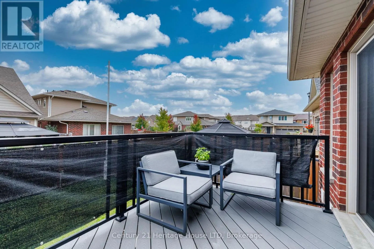
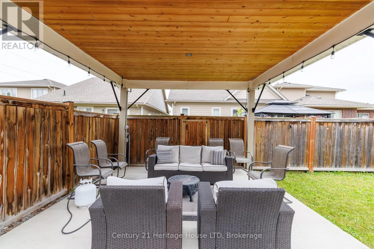
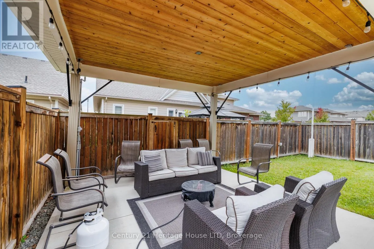
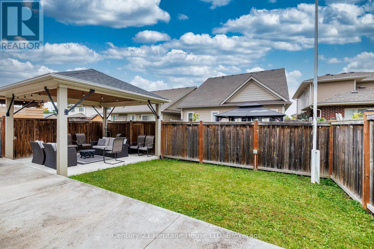
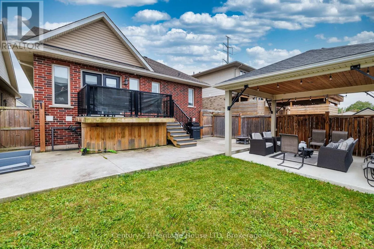
Welcome to 7 Kenmar Court! Situated on a peaceful, low-traffic cul-de-sac in the desirable Secord Woods neighborhood, this bungalow offers modern luxury and exceptional indoor-outdoor living. Step into a bright, grand entrance leading to open-concept living and dining spaces framed by vaulted ceili...ngs. The Chef's kitchen features granite countertops, a large island for entertaining, and plenty of modern cabinetry. Double French doors open out to a private backyard retreat featuring a composite deck with glass railings and a oversized gazebo equipped with hydro on your private concrete patio. The main level includes a primary suite complete with a walk-in closet and 3-piece ensuite, a secondary bedroom, an additional 4-piece bath, and main-floor laundry. The finished lower level offers 9-foot ceilings and is designed for entertaining featuring a family room with a custom bar and heated floors. Off the bar, double doors open into your private, custom-designed movie theater-built with multi-tiered seating to deliver an authentic, cinema-grade movie night right at home! A spacious third bedroom and a sleek two-piece powder room complete the fully finished lower level, offering the ideal retreat for overnight guests or a private home office setup. Don't miss your chance to own this exceptional home in a great location-just steps from scenic walks along the Welland Canal Parkway trails and minutes from Pen Centre shopping, Highway 406, and the QEW. (id:10452)
Room Types
Bedroom
-
Dimensions 3.83 m x 2.63 m
108.42 sqft
Bedroom
-
Dimensions 4.11 m x 2.9 m
128.3 sqft
Kitchen
-
Dimensions 4.24 m x 3.75 m
171.15 sqft
Similar Properties (No results)
Listing courtesy of: Century 21 Heritage House LTD
This REALTOR.ca listing content is owned and licensed by REALTOR® members of The Canadian Real Estate Association.
