28
$579,900 Sale
Listed 10 days ago
3945 VILLAGE CREEK DRIVE
· 2+1
· 3.5
· 3
· 1500 - 2000
Key Facts
Key facts for 3945 VILLAGE CREEK DRIVE
Property Type
House
Parking
Garage: Yes, 3 parking
MLS #
X13857844
Size
1500 - 2000 sqft
Basement
Finished, N/A (Finished)
Listed on
-
Lot size
-
Tax
-
Days on Market
-
Year Built
-
Maintenance Fee
-

Description
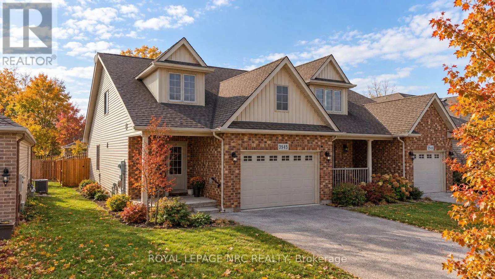
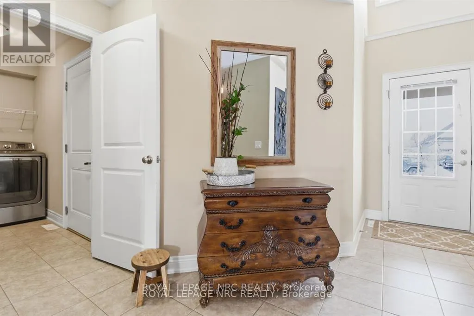
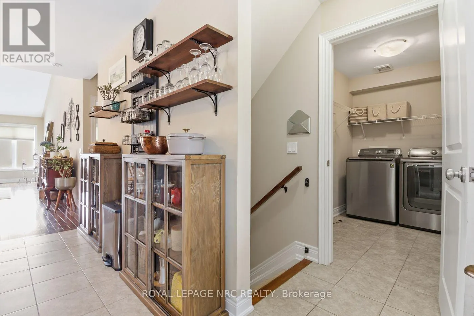
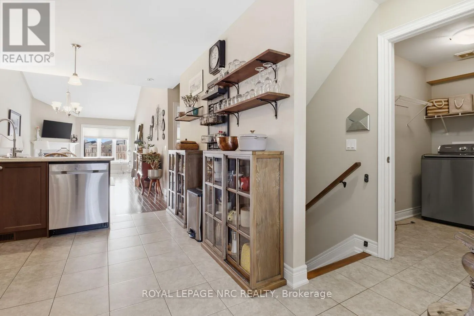
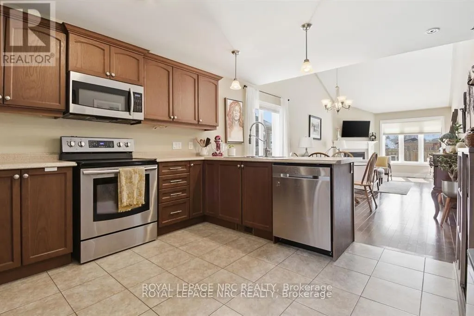
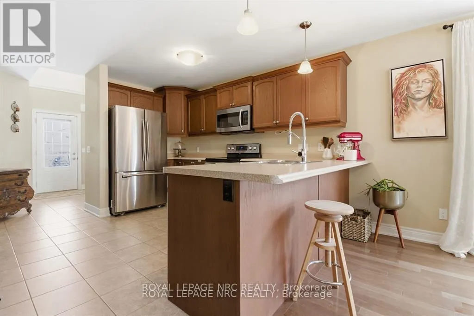
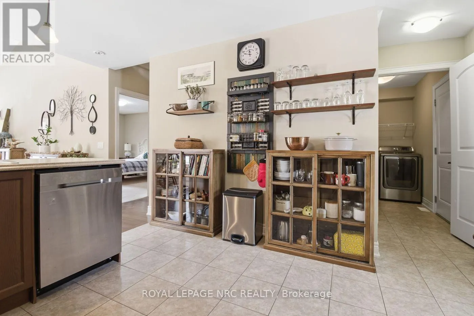
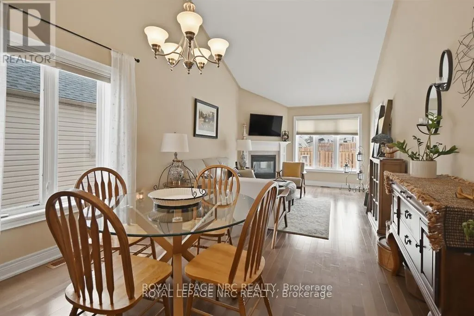
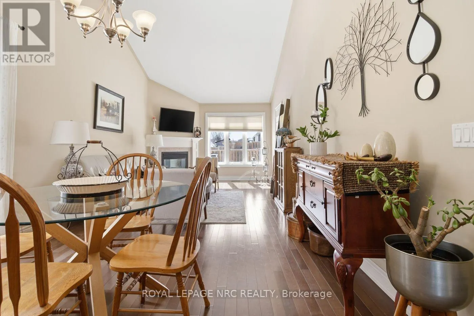
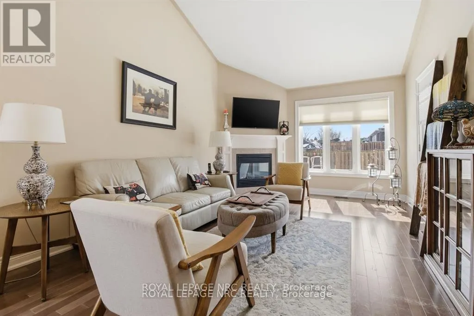
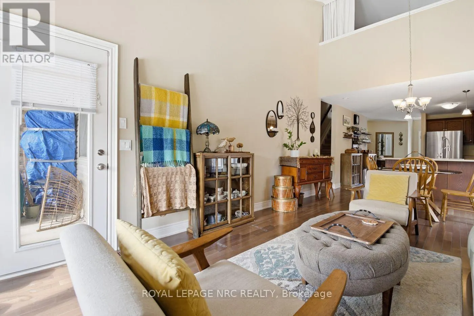
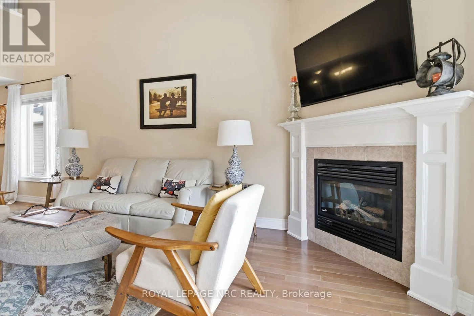
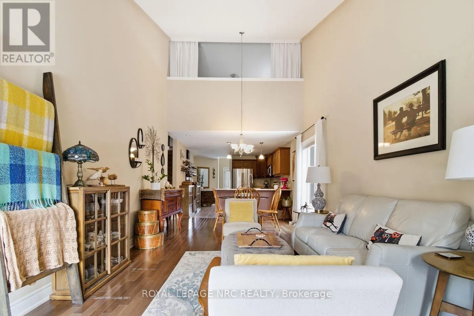
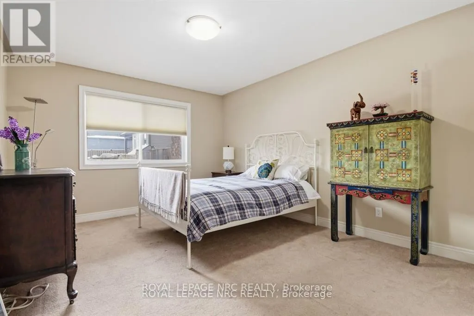
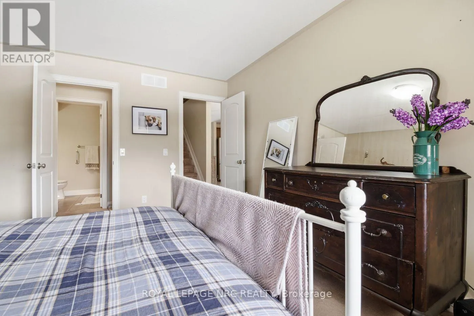
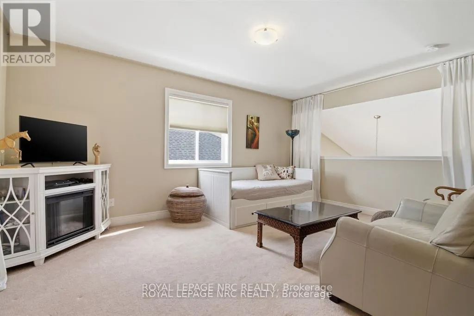
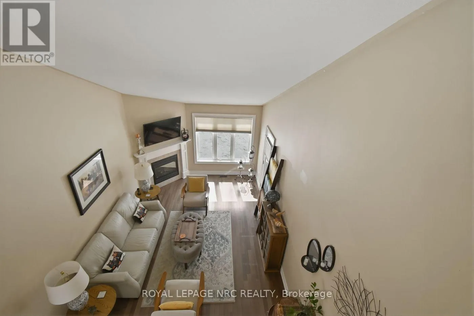
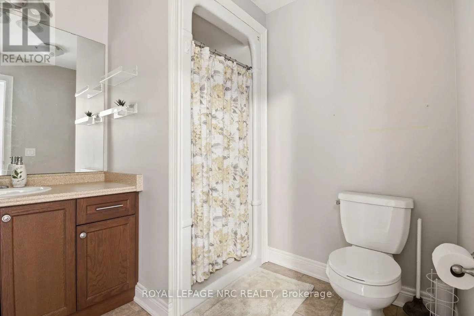
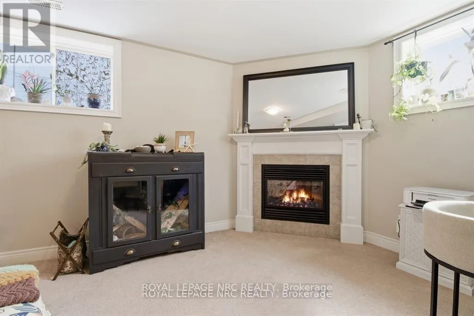
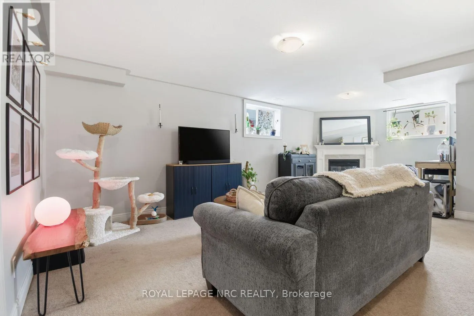
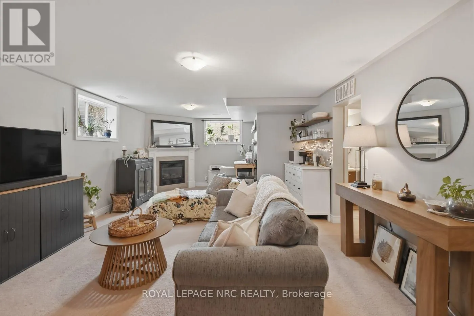
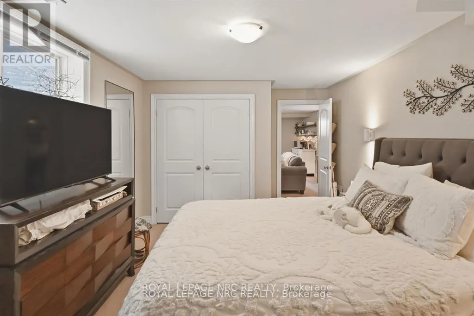
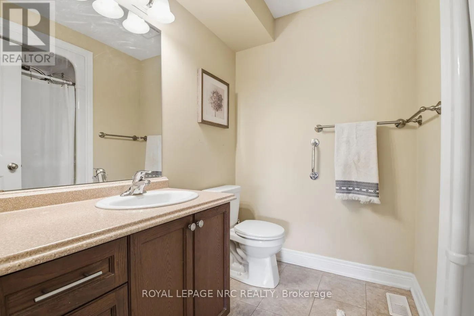
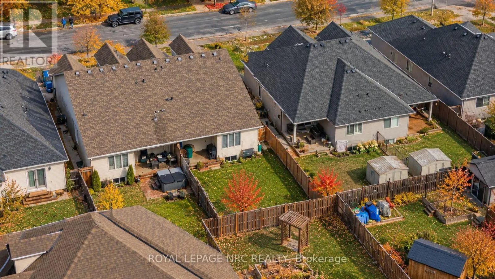
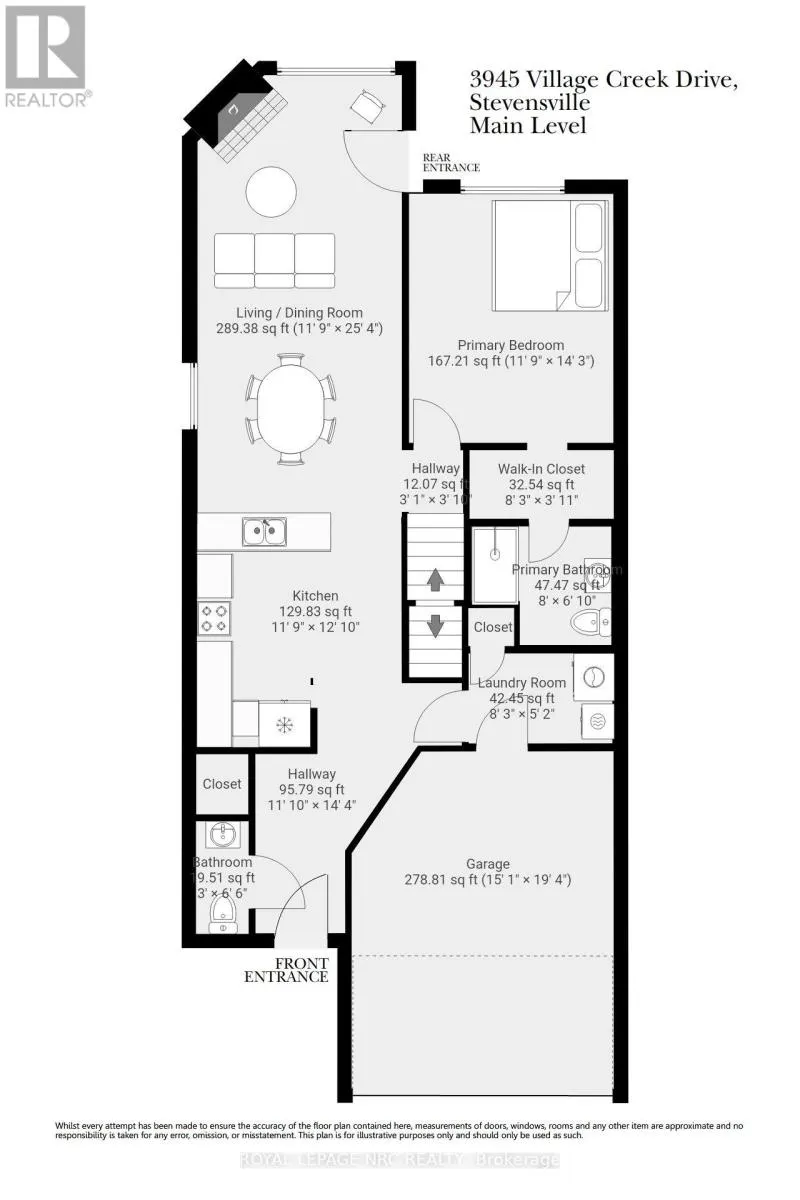
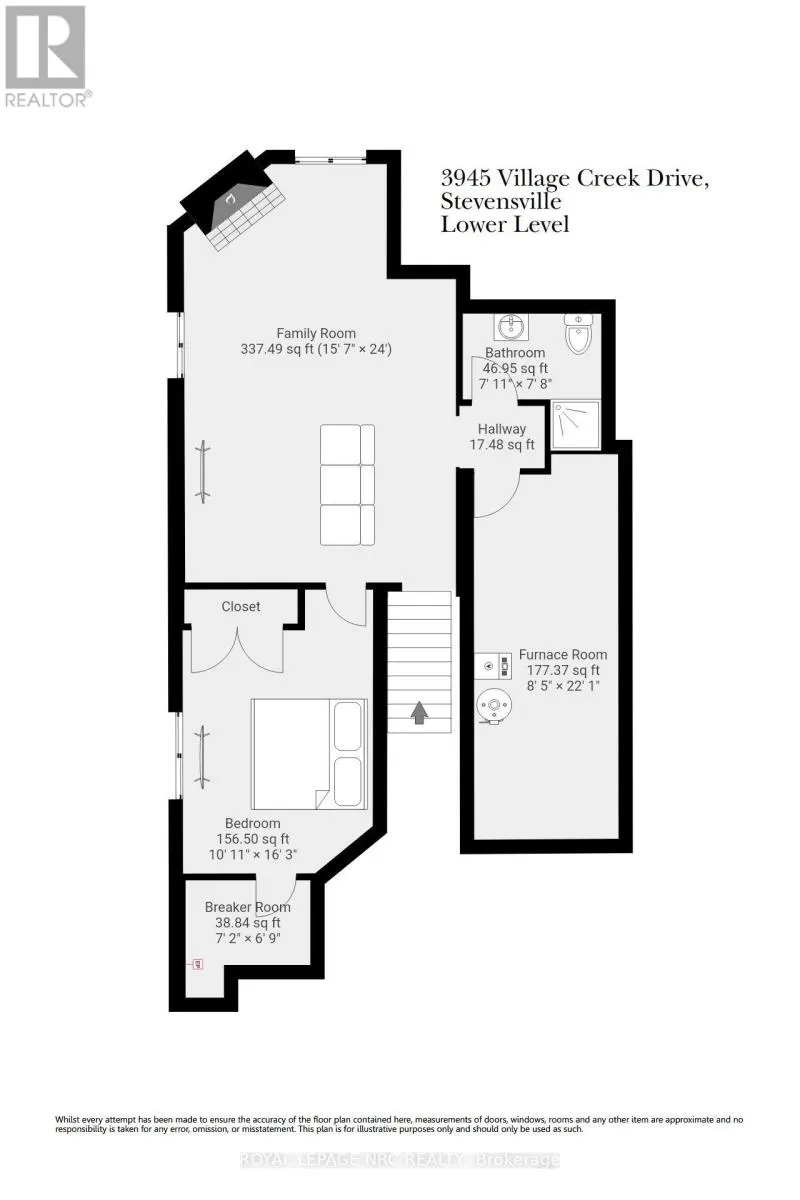
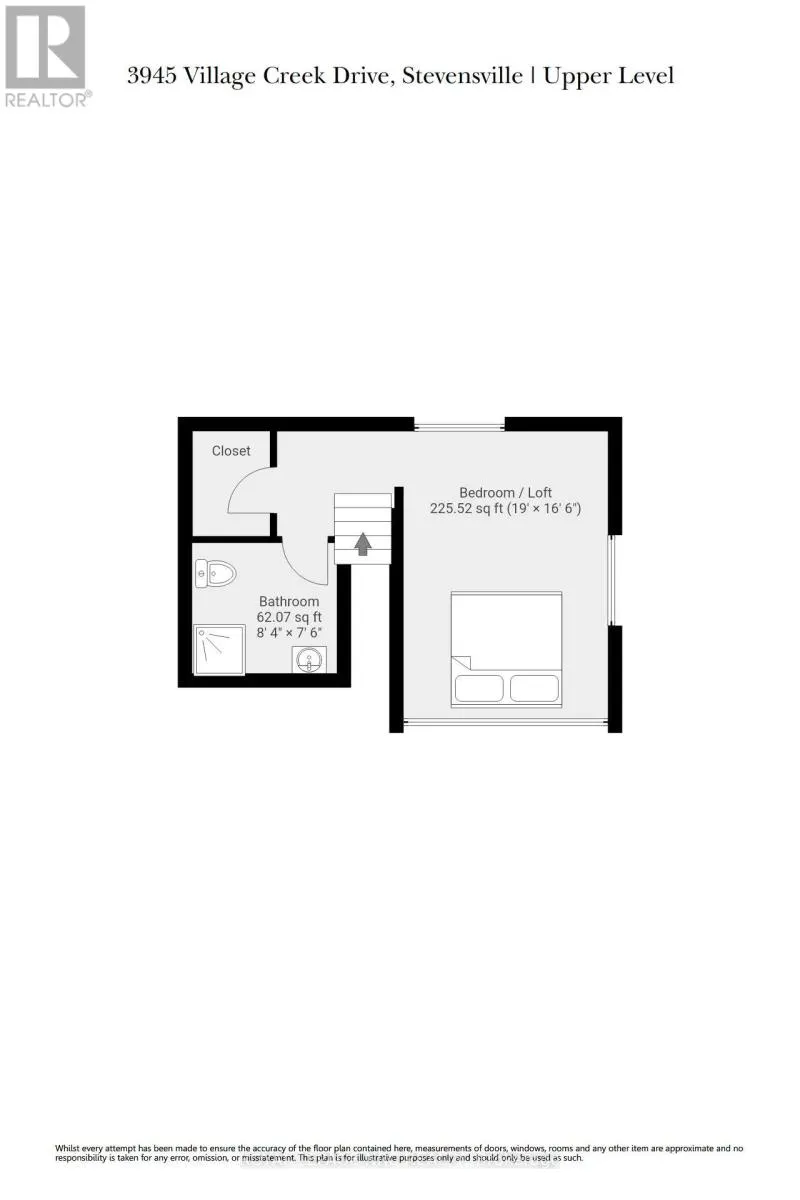
Welcome to a home that gives everyone a little space of their own! This beautiful semi-detached bungaloft offers three finished levels of living, making it an ideal choice for couples, families, empty nesters or anyone looking for flexibility. The bright, open concept main floor features a spacious ...kitchen overlooking the dining and living areas, where a cozy gas fireplace creates the perfect gathering space. Step outside to your private covered patio and enjoy your morning coffee or evening with friends. The main floor primary suite features a walk through closet and ensuite, while the upper level loft offers another private retreat with a walk in closet and 3 piece bathroom. Use it as a second primary suite, guest space, office or whatever suits your lifestyle. The finished lower level adds even more room with a large rec room, second gas fireplace, third bedroom, 3 piece bath and plenty of storage. With main floor laundry, inside garage access and a fantastic Stevensville location close to Lake Erie, conservation areas, the new off-leash dog park, restaurants and everyday amenities, this home truly offers comfort, flexibility and space without compromise. (id:10452)
Room Types
Bathroom
-
Dimensions 1.52 m x 0.91 m
14.89 sqft
Bathroom
-
Dimensions 1.83 m x 1.22 m
24.03 sqft
Bedroom 2
-
Dimensions 3.55 m x 4.97 m
189.91 sqft
Similar Properties (No results)
Listing courtesy of: ROYAL LEPAGE NRC REALTY
This REALTOR.ca listing content is owned and licensed by REALTOR® members of The Canadian Real Estate Association.
