40
$2,600 Rent
Listed 9 days ago
UPPER - 71 LAKESIDE DRIVE
· 2
· 2.0
· 2
· 700 - 1100
Key Facts
Key facts for UPPER - 71 LAKESIDE DRIVE
Property Type
House, Bungalow
Parking
Garage: Yes, 2 parking
MLS #
X13859386
Size
700 - 1100 sqft
Basement
Full
Listed on
-
Lot size
-
Tax
-
Days on Market
-
Year Built
-
Maintenance Fee
-

Description
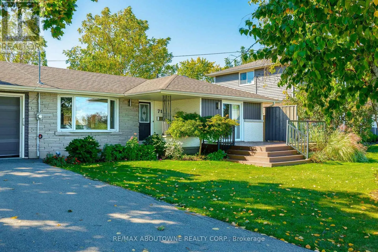
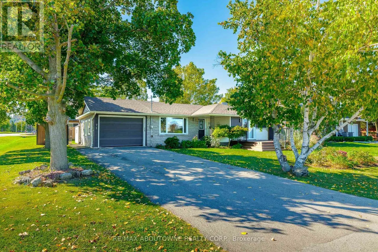
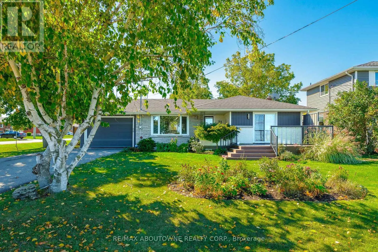
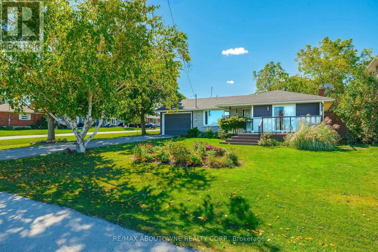
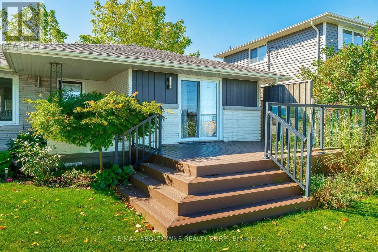
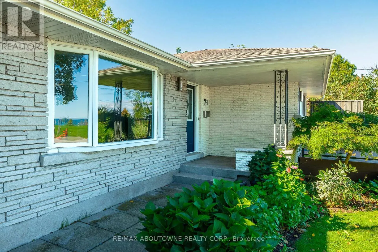
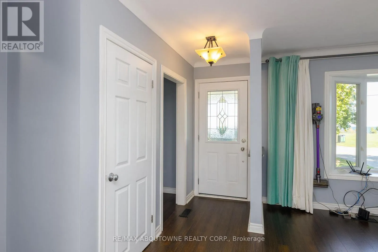
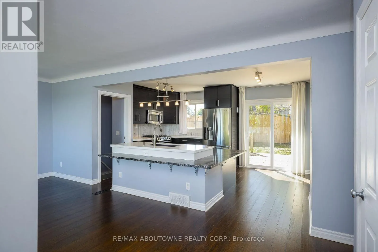
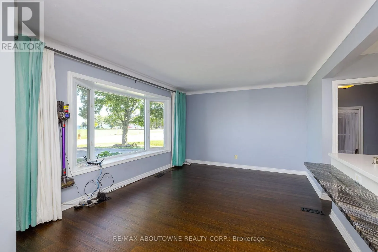
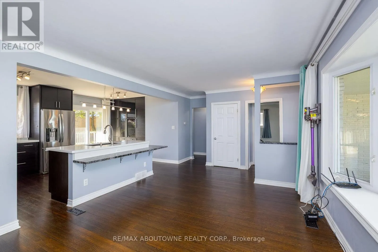
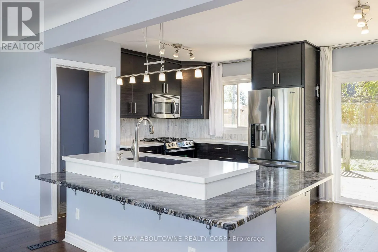
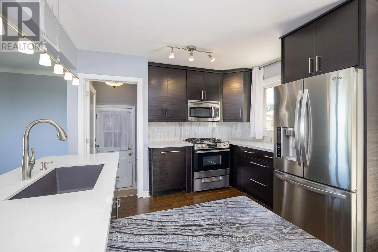
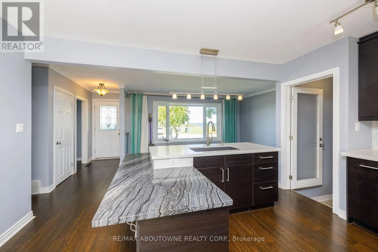
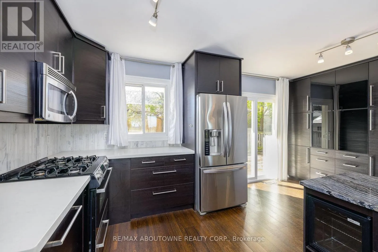
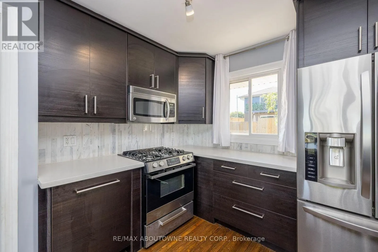
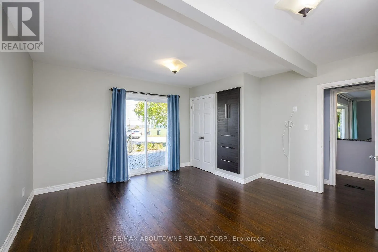
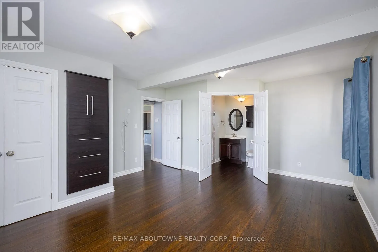
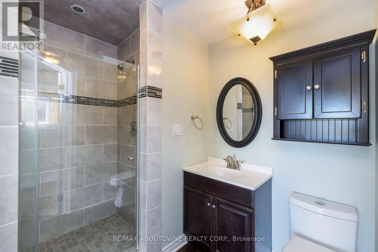
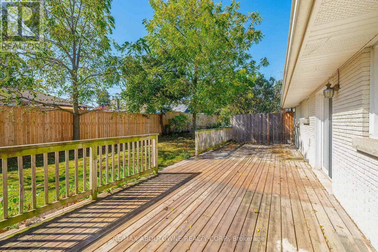
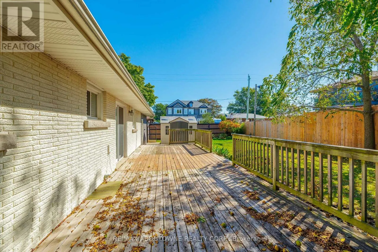
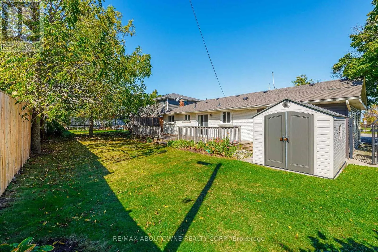
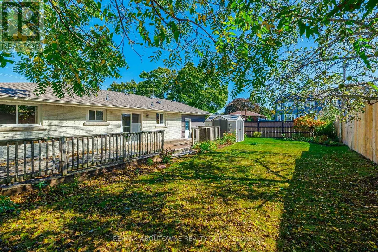
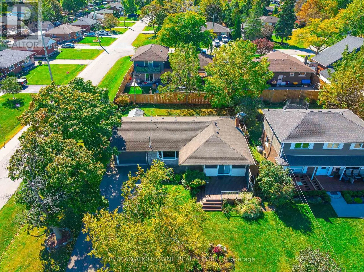
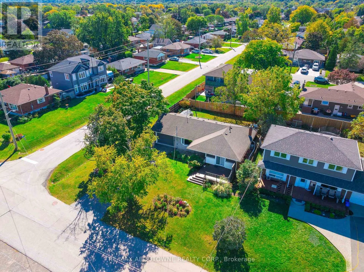
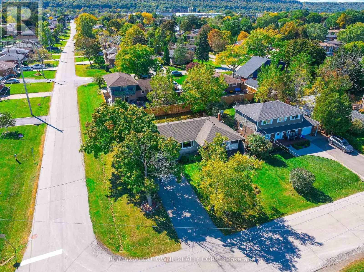
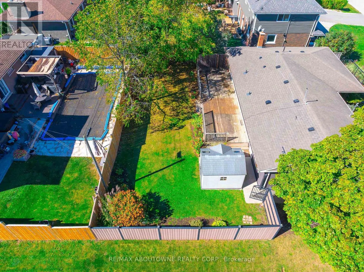
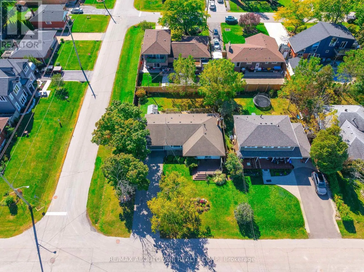
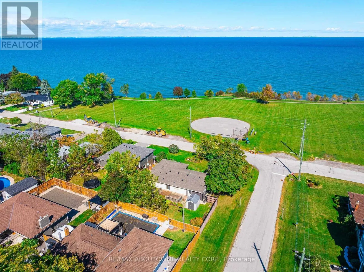
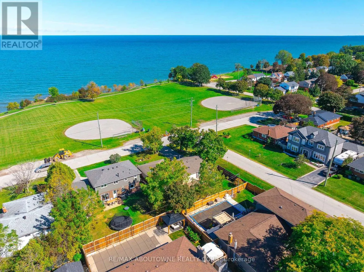
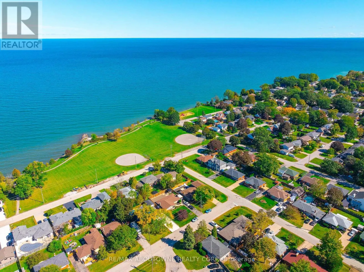
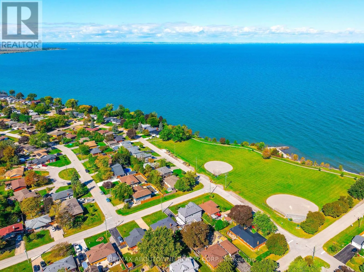
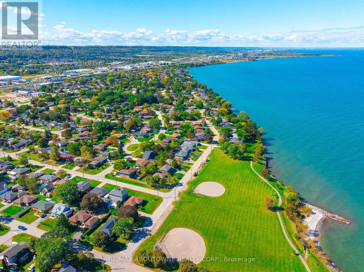
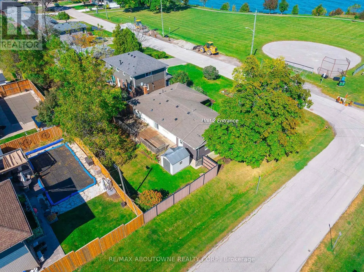
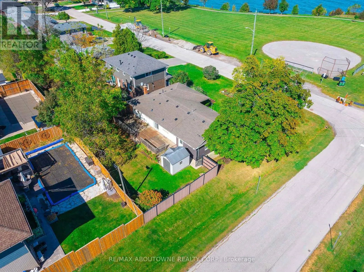
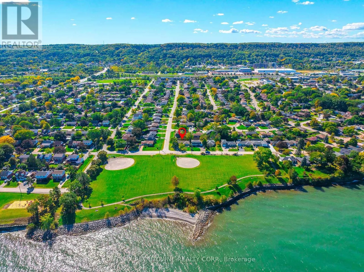
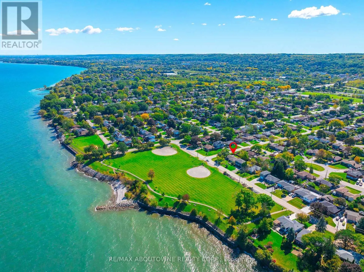
Spectacular Detached Bungalow Main Level Unit Facing Lake Ontario With Unobstructed Views To The Lake Across From The Toronto Skyline. Open Concept Kitchen, Large Finished Deck On Front Yard And Backyard. Gorgeous Master Bedroom With Ensuite And Walk Out To The Lakeview. Minutes drive to various ame...nities through highway access. Immediate possession available upon providing credit report, rental application, employment letter and proof of income. Prefer Non-Pet Owner & Non-Smoker. Tenant to pay 60% utility when both units are occupied, otherwise it's 100%. (id:10452)
Room Types
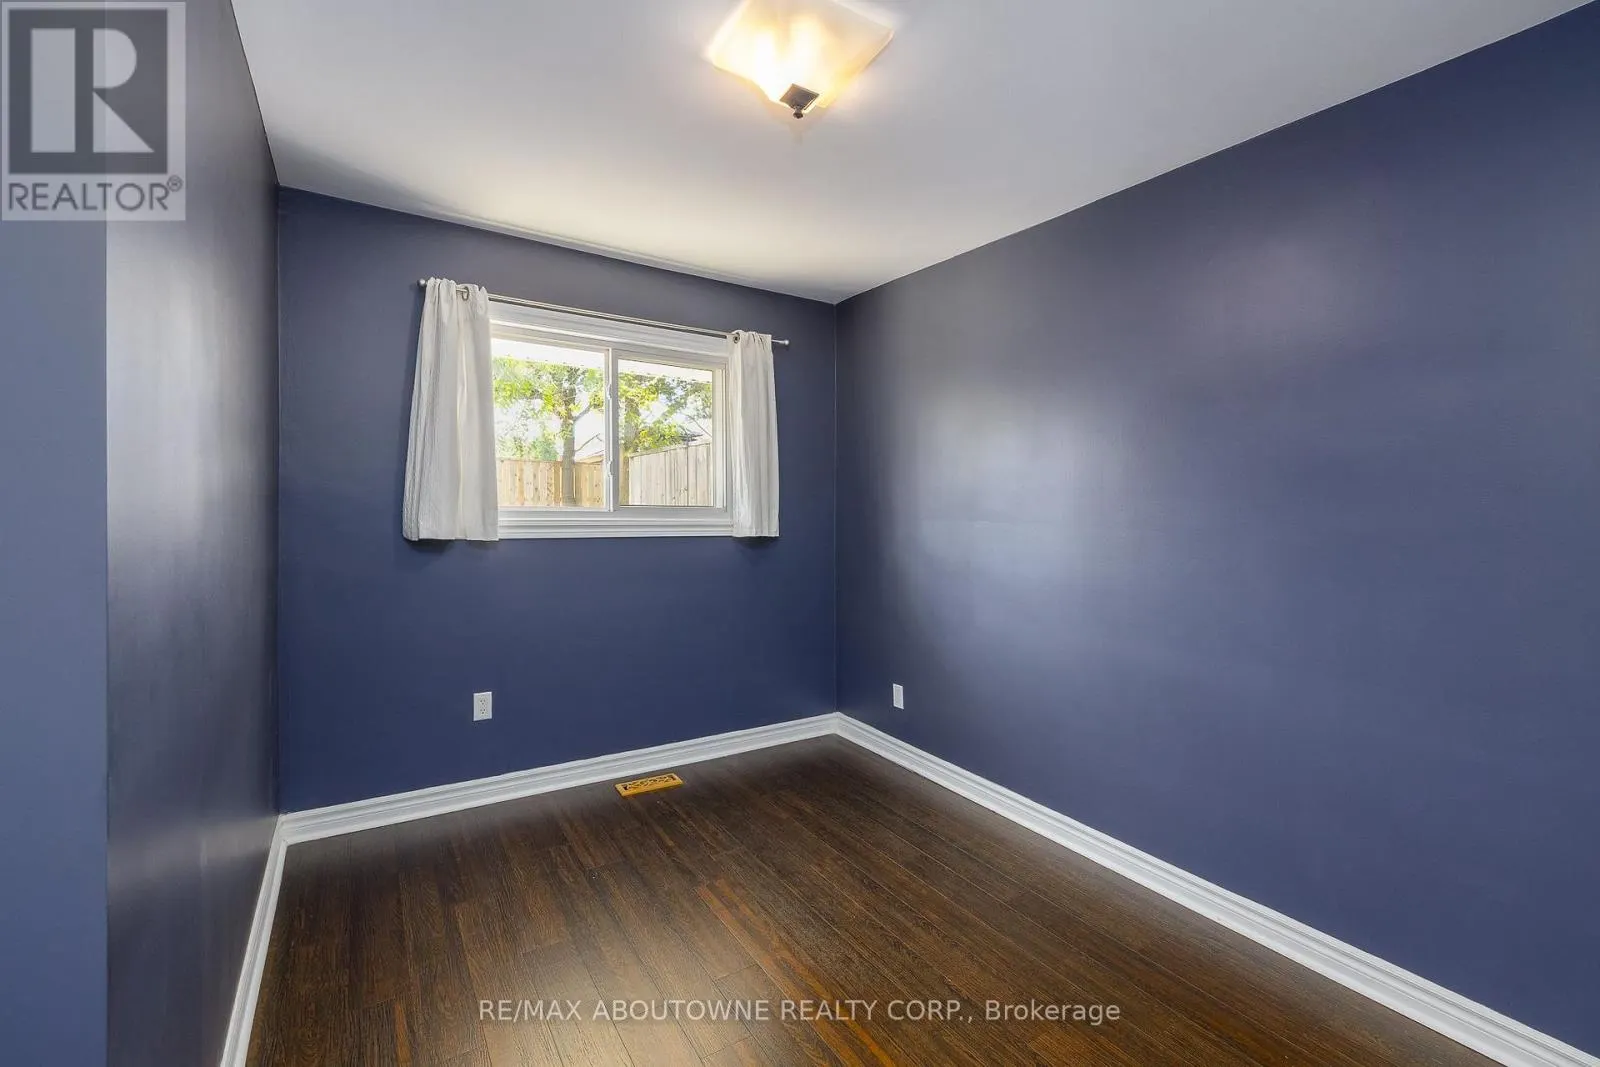
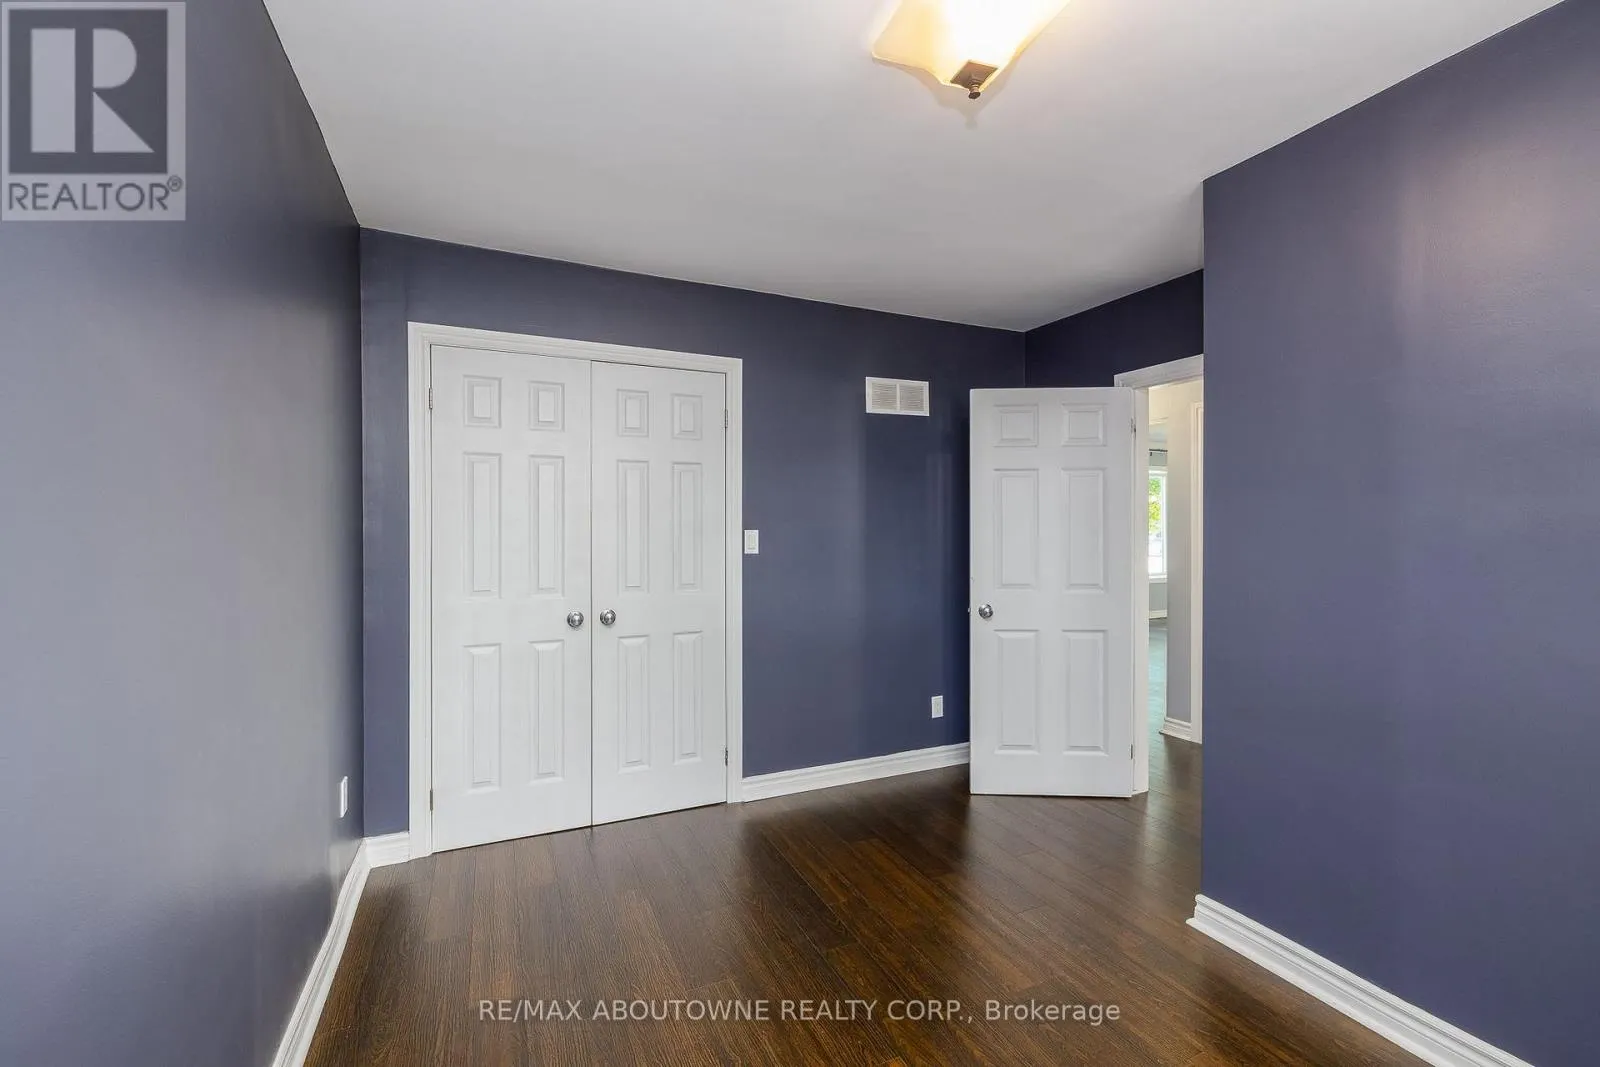
Bedroom 2
-
Dimensions 3.66 m x 2.74 m
107.94 sqft
Kitchen
-
Dimensions 4.27 m x 3.81 m
175.11 sqft
Living room
-
Dimensions 5.18 m x 3.56 m
198.5 sqft
Similar Properties (No results)
Listing courtesy of: RE/MAX ABOUTOWNE REALTY CORP.
This REALTOR.ca listing content is owned and licensed by REALTOR® members of The Canadian Real Estate Association.
