23
$879,000 Sale
Listed 5 days ago
136 SUSAN DRIVE
· 3
· 2.5
· 4
· 2000 - 2500
Key Facts
Key facts for 136 SUSAN DRIVE
Property Type
House
Parking
Garage: Yes, 4 parking
MLS #
X13872324
Size
2000 - 2500 sqft
Basement
Unfinished, N/A (Unfinished), Full
Listed on
-
Lot size
-
Tax
-
Days on Market
-
Year Built
-
Maintenance Fee
-

Description
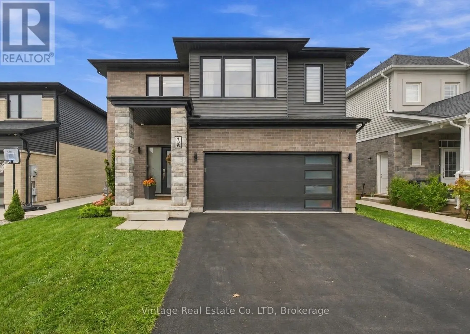
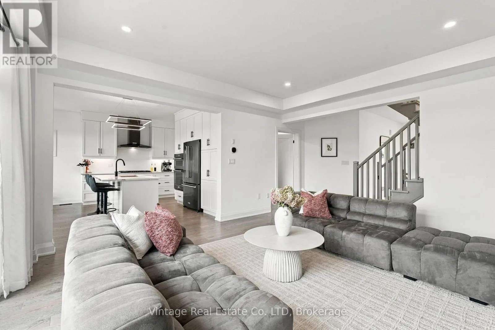
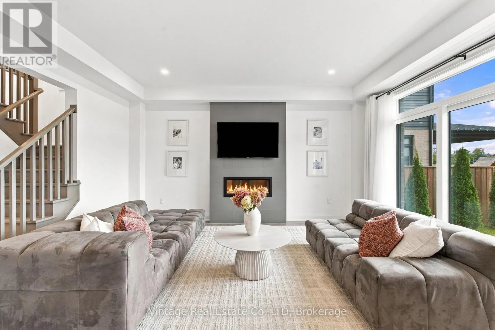
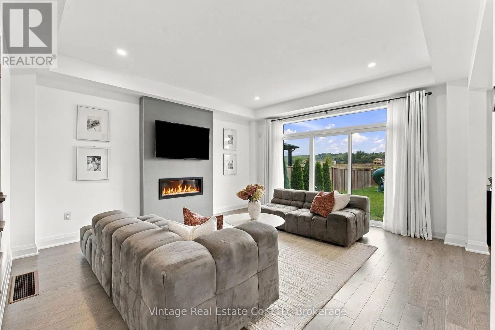
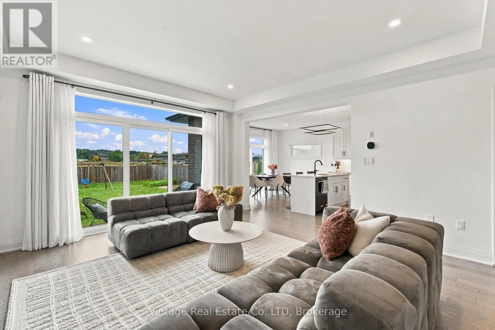
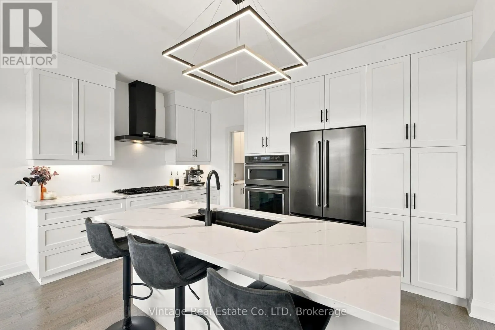
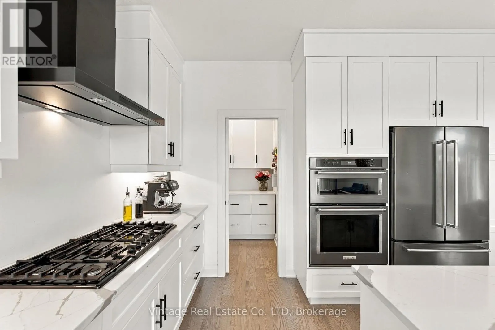
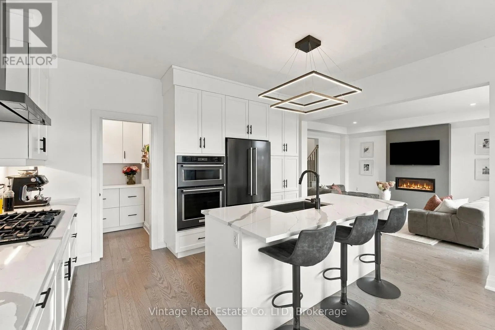
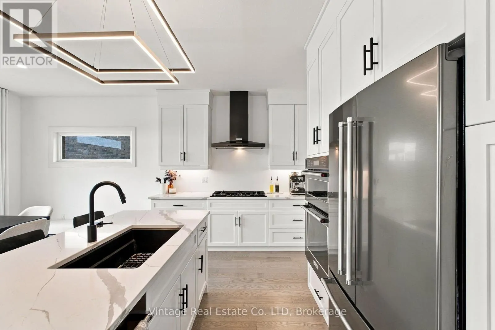
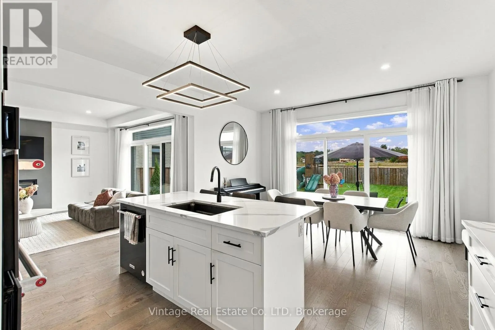
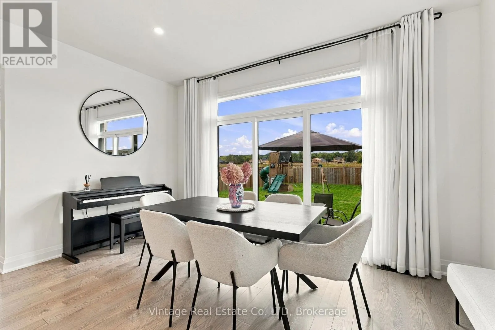
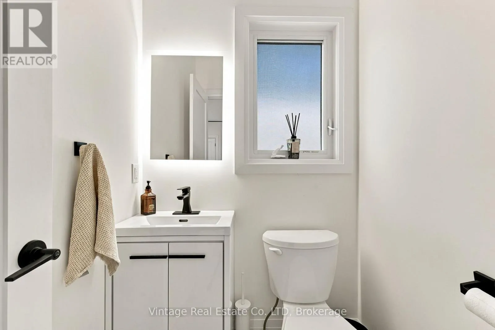
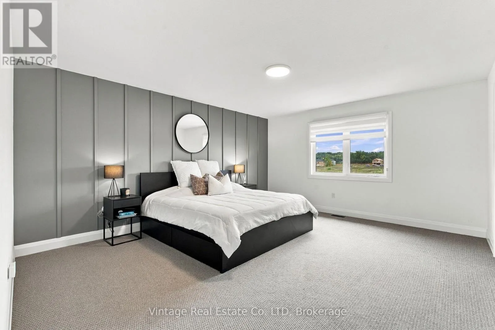
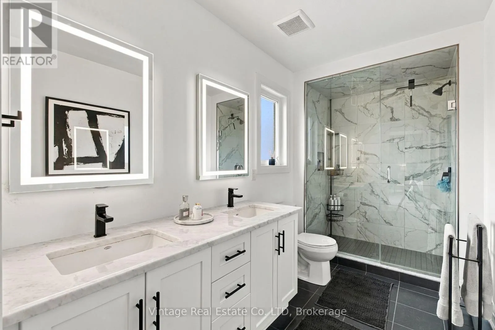
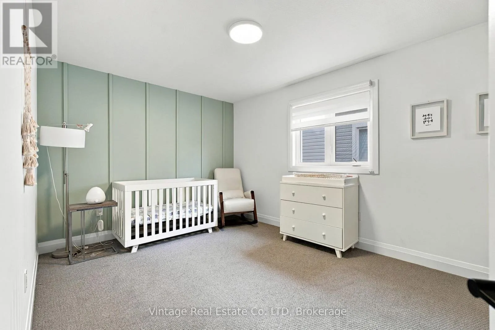
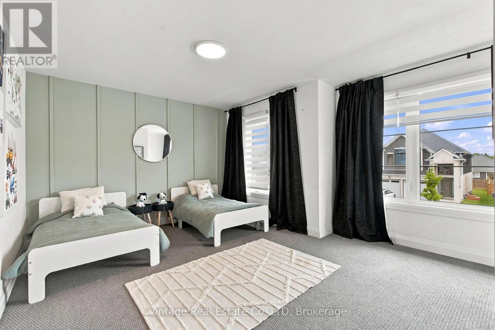
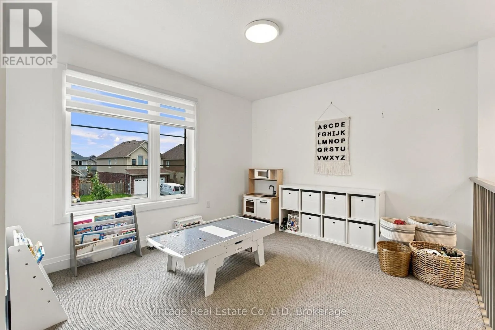
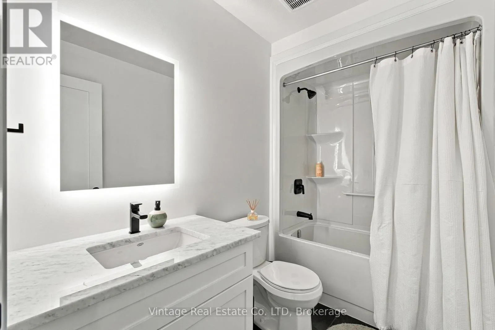
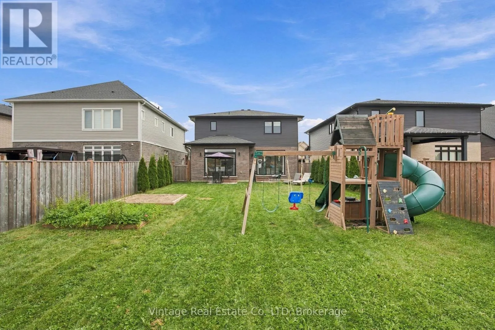
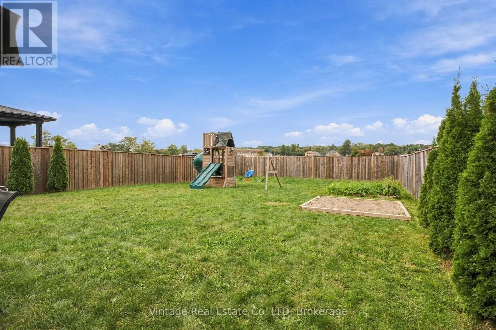
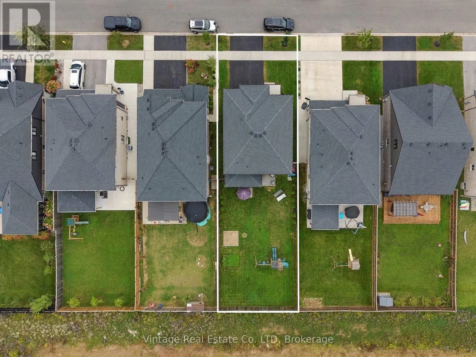
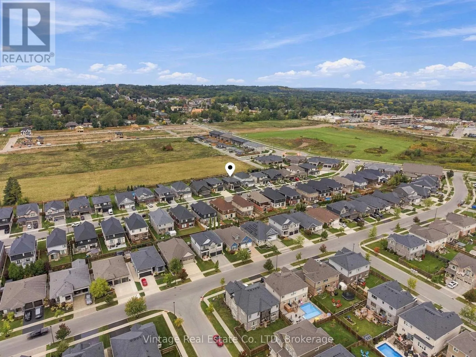
Tucked into one of Fonthill's newer, sought-after, family friendly neighbourhoods, this beautifully built home offers approximately 2,000 sq. ft. of bright, thoughtfully designed living space. The open-concept main floor brings the kitchen, dining and living areas together, with a striking fireplace... and large windows overlooking the backyard. The modern kitchen features crisp cabinetry, quartz countertops, a generous island, gas cooktop and built-in wall ovens-ideal for everyday living and entertaining. Two patio doors provide easy access to the backyard. Upstairs, you'll find three spacious bedrooms, including a comfortable primary retreat with a stylish ensuite. An unfinished basement awaits your personal touch, offering plenty of potential to create additional living space, a home gym or a recreation area. A polished home in a desirable Fonthill location, close to everyday amenities and community conveniences. (id:10452)
Room Types
Bedroom
-
Dimensions 3.05 m x 4.28 m
140.51 sqft
Bedroom
-
Dimensions 5.21 m x 3.97 m
222.64 sqft
Dining room
-
Dimensions 4.29 m x 1.85 m
85.43 sqft
Similar Properties (No results)
Listing courtesy of: Vintage Real Estate Co. LTD
This REALTOR.ca listing content is owned and licensed by REALTOR® members of The Canadian Real Estate Association.
