18
$2,450 Rent
Listed 23 hours ago
41 EVERETT COMMON
· 2
· 2.5
· 1
· 1400 - 1599
Key Facts
Key facts for 41 EVERETT COMMON
Property Type
Townhome
Parking
Garage: Yes, 1 parking
MLS #
X14164534
Size
1400 - 1599 sqft
Basement
None
Listed on
-
Lot size
-
Tax
-
Days on Market
-
Year Built
-
Maintenance Fee
-

Description
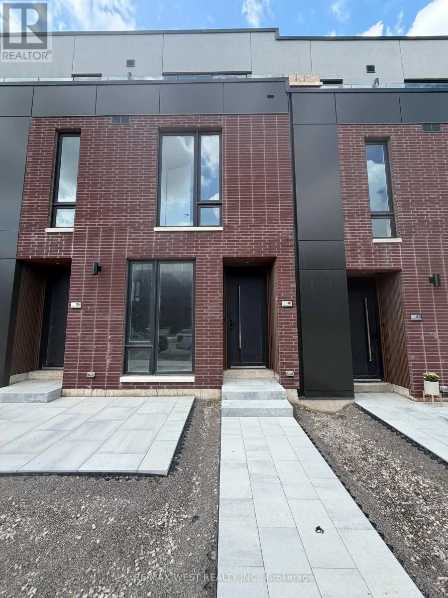
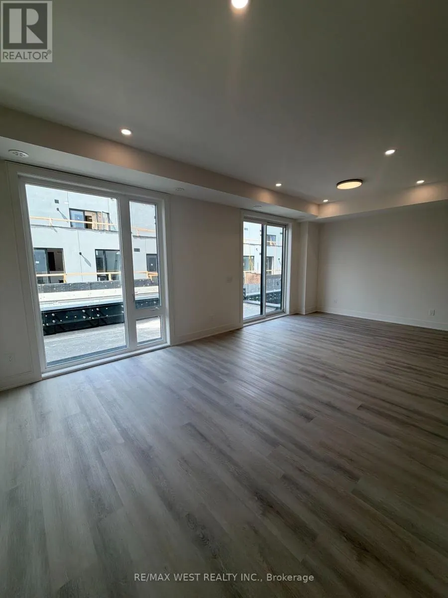
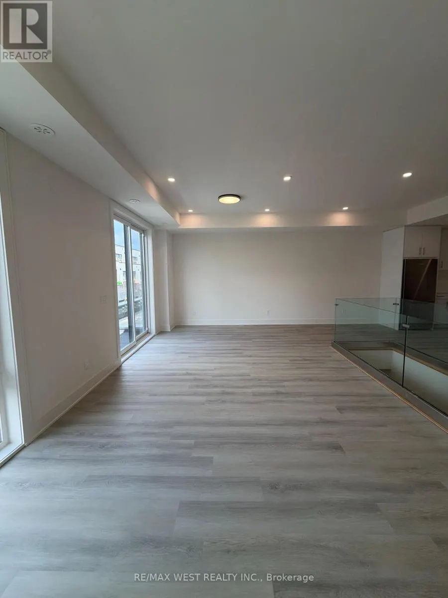
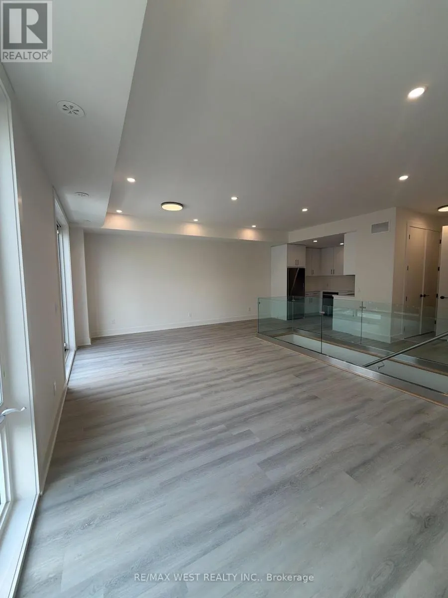
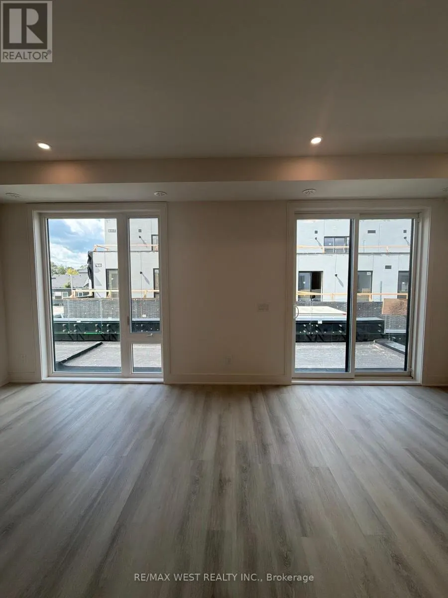
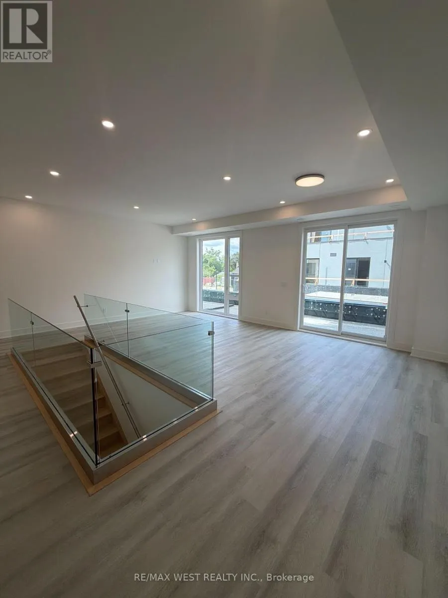
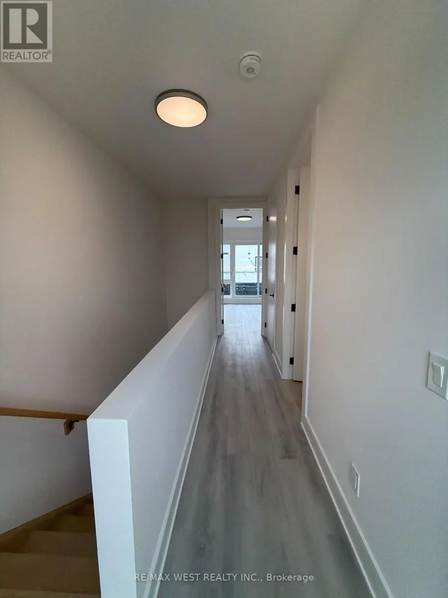
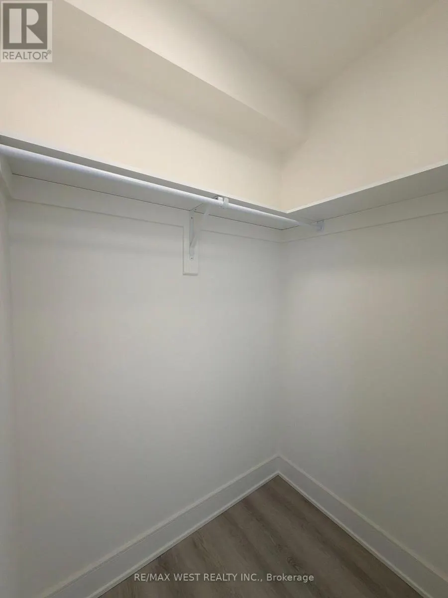
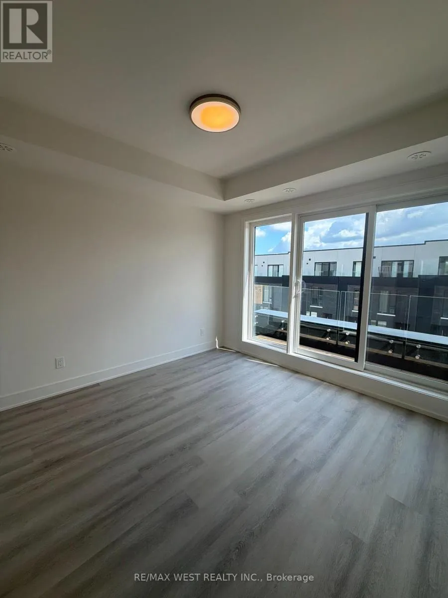
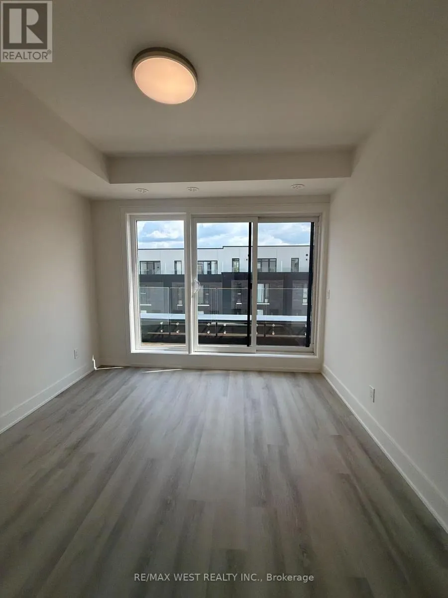
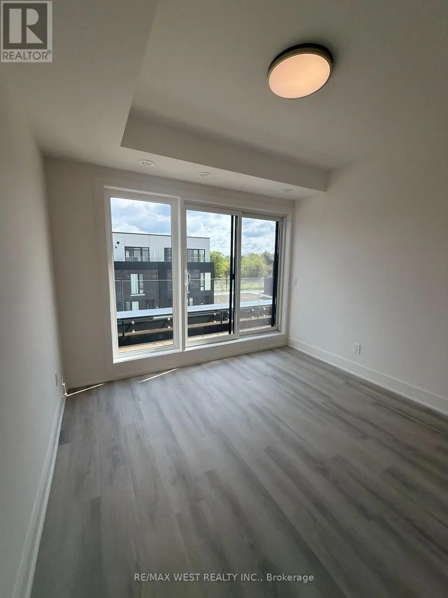
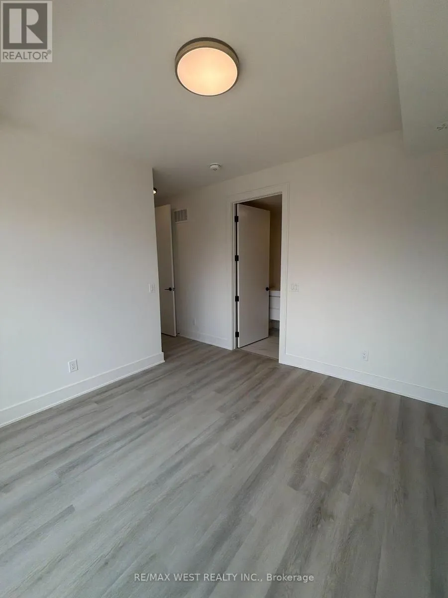
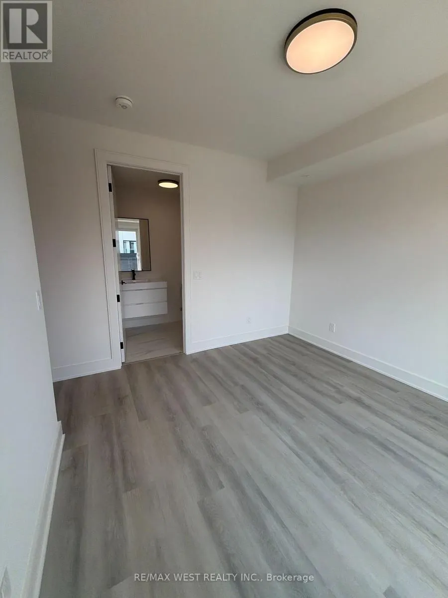
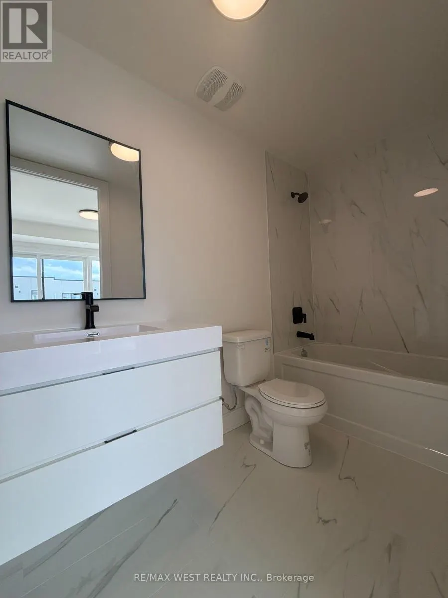
Welcome to this beautiful 2 bedroom, 2.5 bathroom townhome featuring modern finishes and an impressive 316 sqft of private outdoor space across three patios. The bright, open concept main floor seamlessly connects the kitchen, dining, and living areas, creating a functional and inviting space for ev...eryday living and entertaining. The stylish kitchen features quartz countertops with matching backsplash, an upgraded faucet, ample cabinetry, and an extended pantry. A BBQ gas line adds convenience for outdoor entertaining. Both spacious bedrooms offer private ensuites, with the primary bedroom featuring a walk-in closet and upgraded double-sink vanity. Enjoy three private outdoor spaces, including a spacious main-level patio and walkouts from both bedrooms. Ideally situated in a growing, family-friendly community close to schools, parks, shopping, restaurants, public transit, the hospital, Brock University, Ridley College, and Highway 4O6. Just 15 minutes from Niagara Falls. Brand new and move-in ready! (id:10452)
Room Types
Bathroom
-
Dimensions 1.39 m x 2.7 m
40.4 sqft
Bathroom
-
Dimensions 1.39 m x 3.33 m
49.82 sqft
Bedroom 2
-
Dimensions 3.16 m x 2.4 m
81.63 sqft
Similar Properties (No results)
Listing courtesy of: RE/MAX WEST REALTY INC.
This REALTOR.ca listing content is owned and licensed by REALTOR® members of The Canadian Real Estate Association.