44
$349,900 Sale
Listed 4 hours ago
1217 ORCHARD AVENUE
· 2
· 1.0
· 3
· 1100 - 1500
Key Facts
Key facts for 1217 ORCHARD AVENUE
Property Type
House
Parking
Garage: Yes, 3 parking
MLS #
X14166872
Size
1100 - 1500 sqft
Basement
Unfinished, Crawl space (Unfinished)
Listed on
-
Lot size
-
Tax
-
Days on Market
-
Year Built
-
Maintenance Fee
-

Description
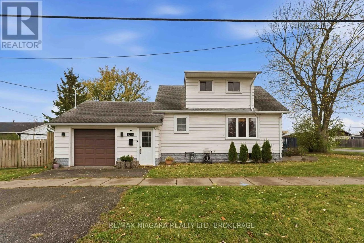
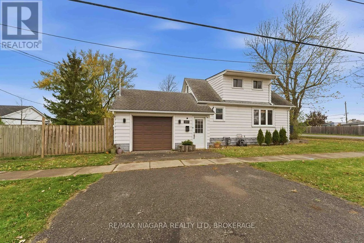
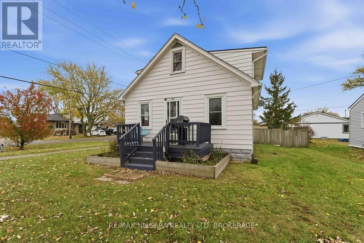
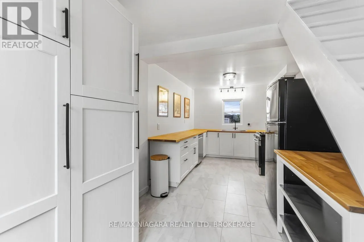
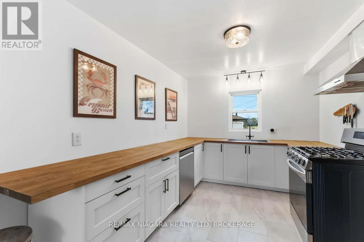
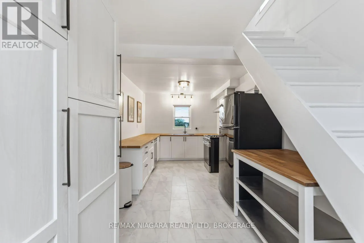
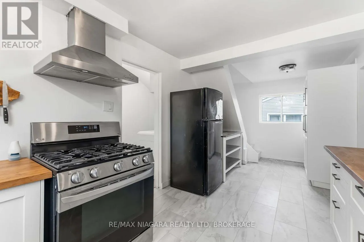
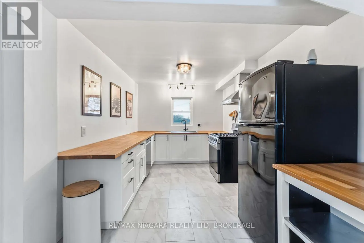
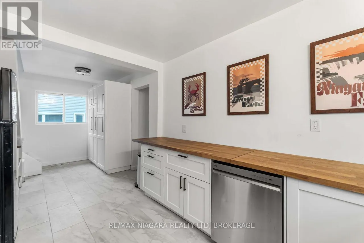
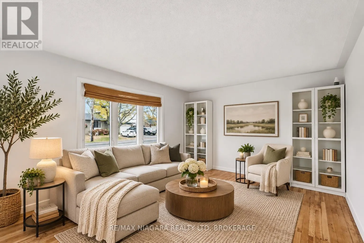
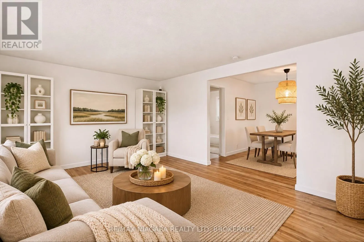
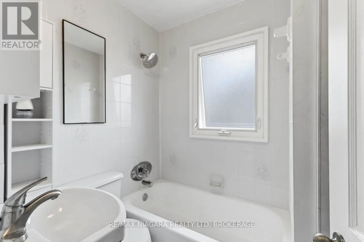
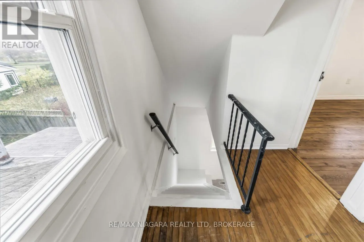
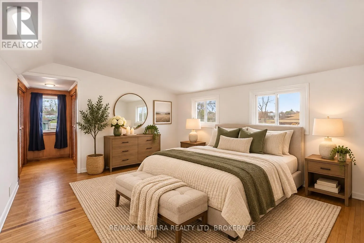
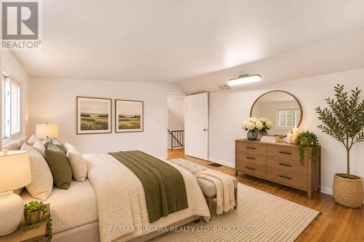
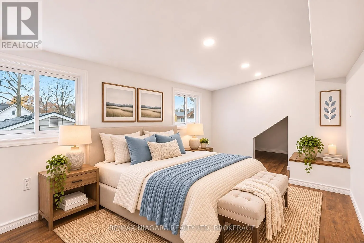
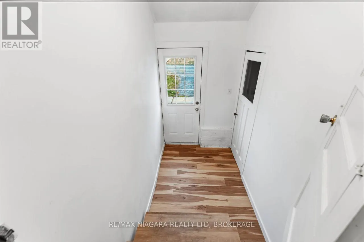
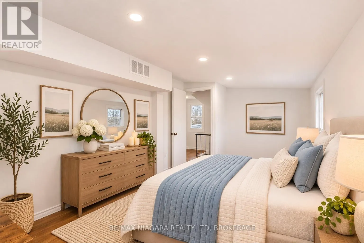
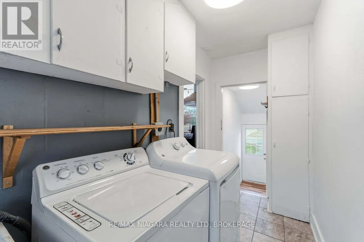
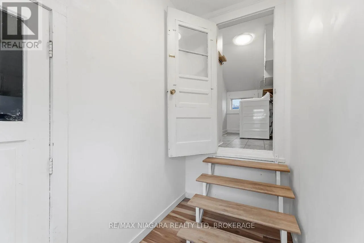
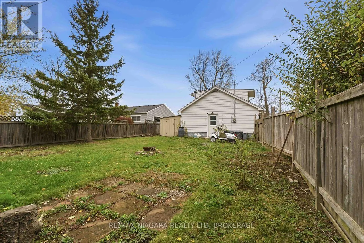
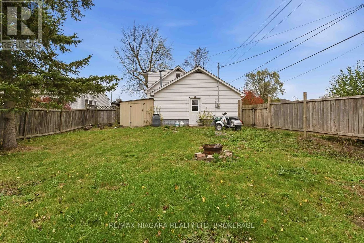
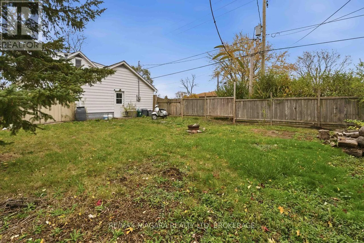
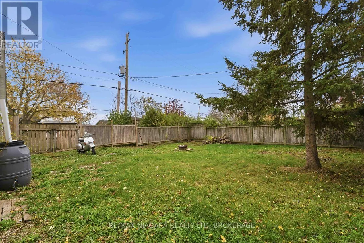
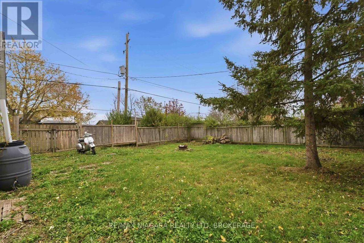
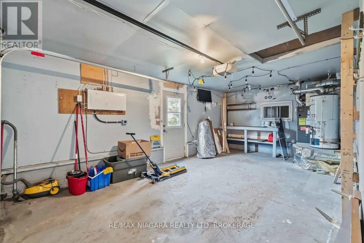
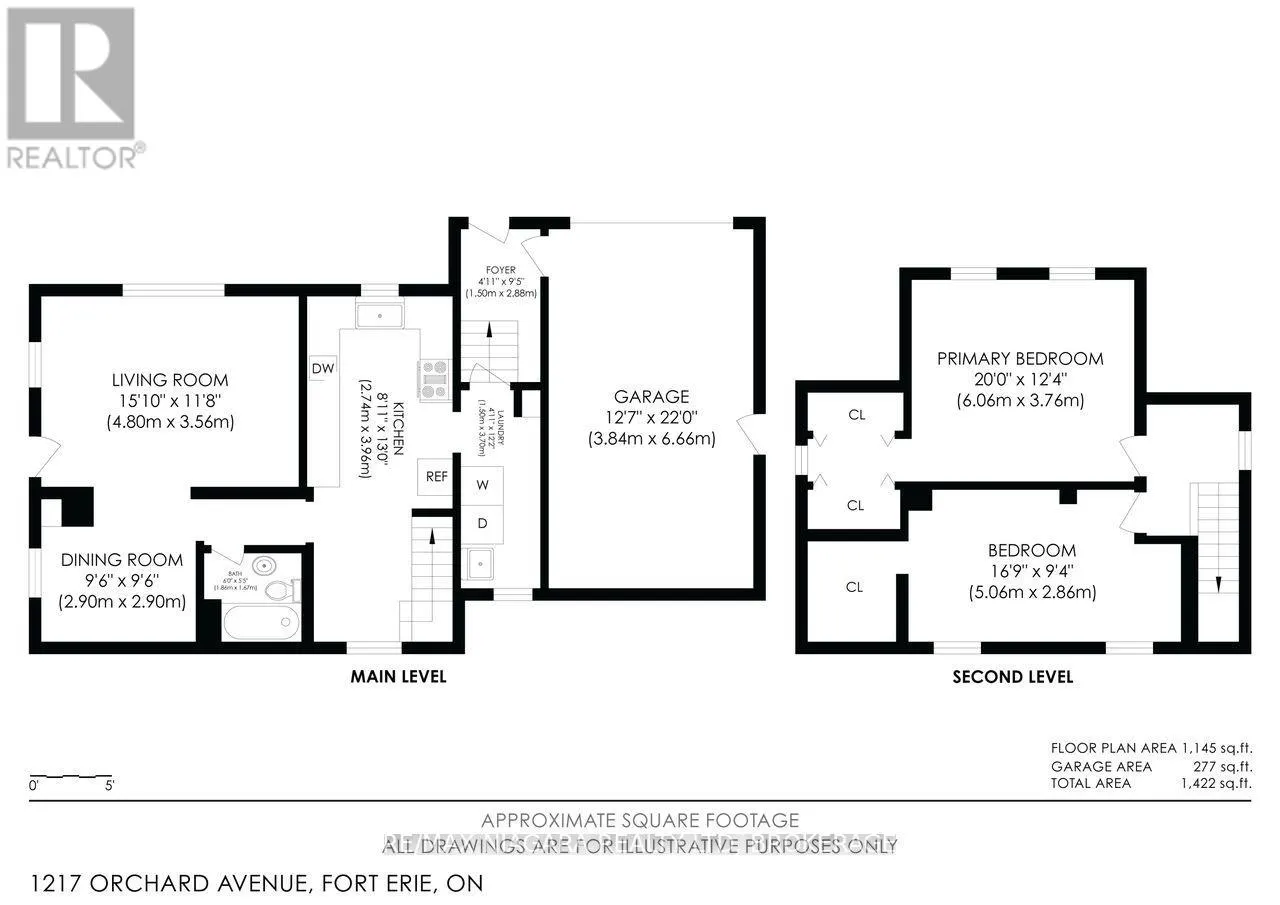
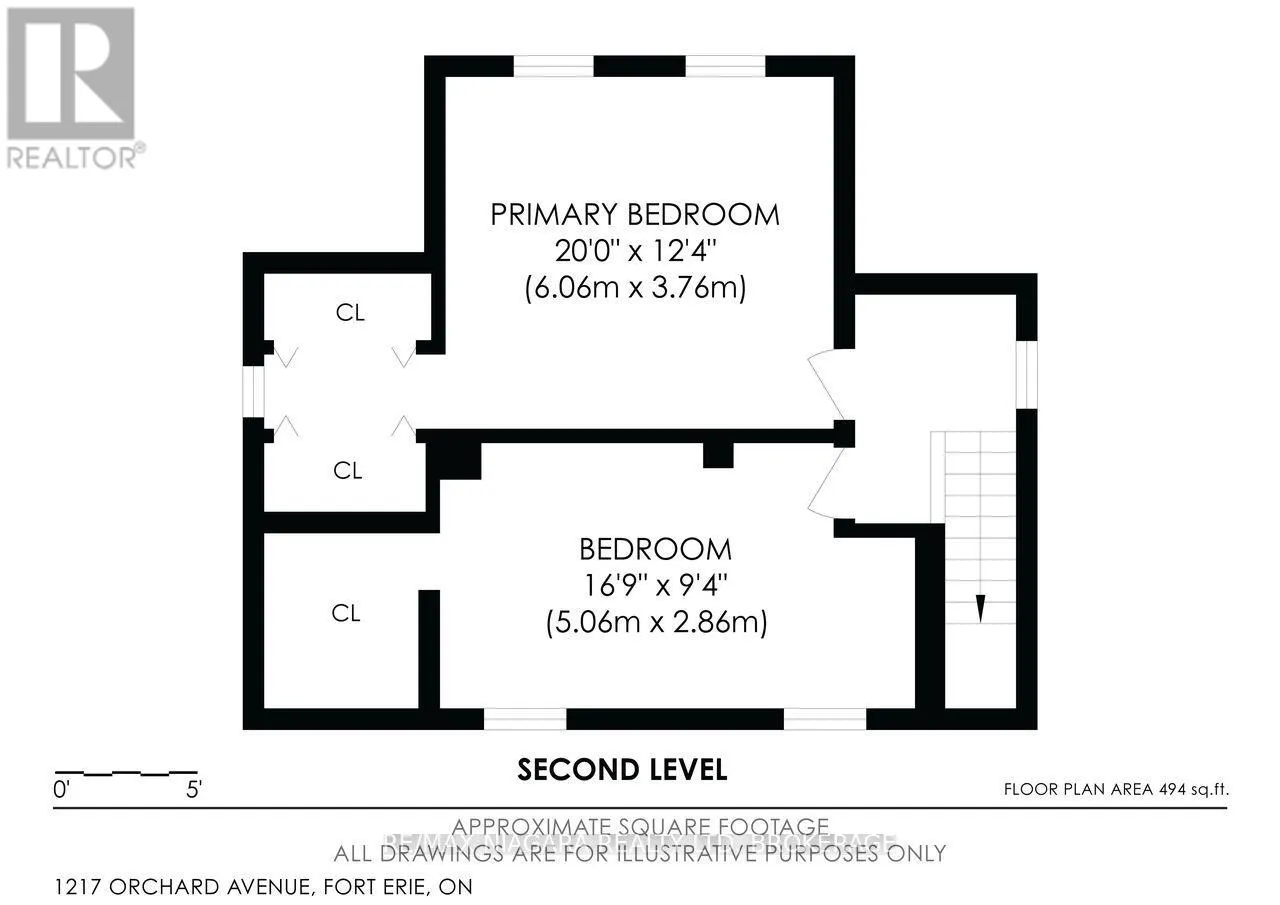
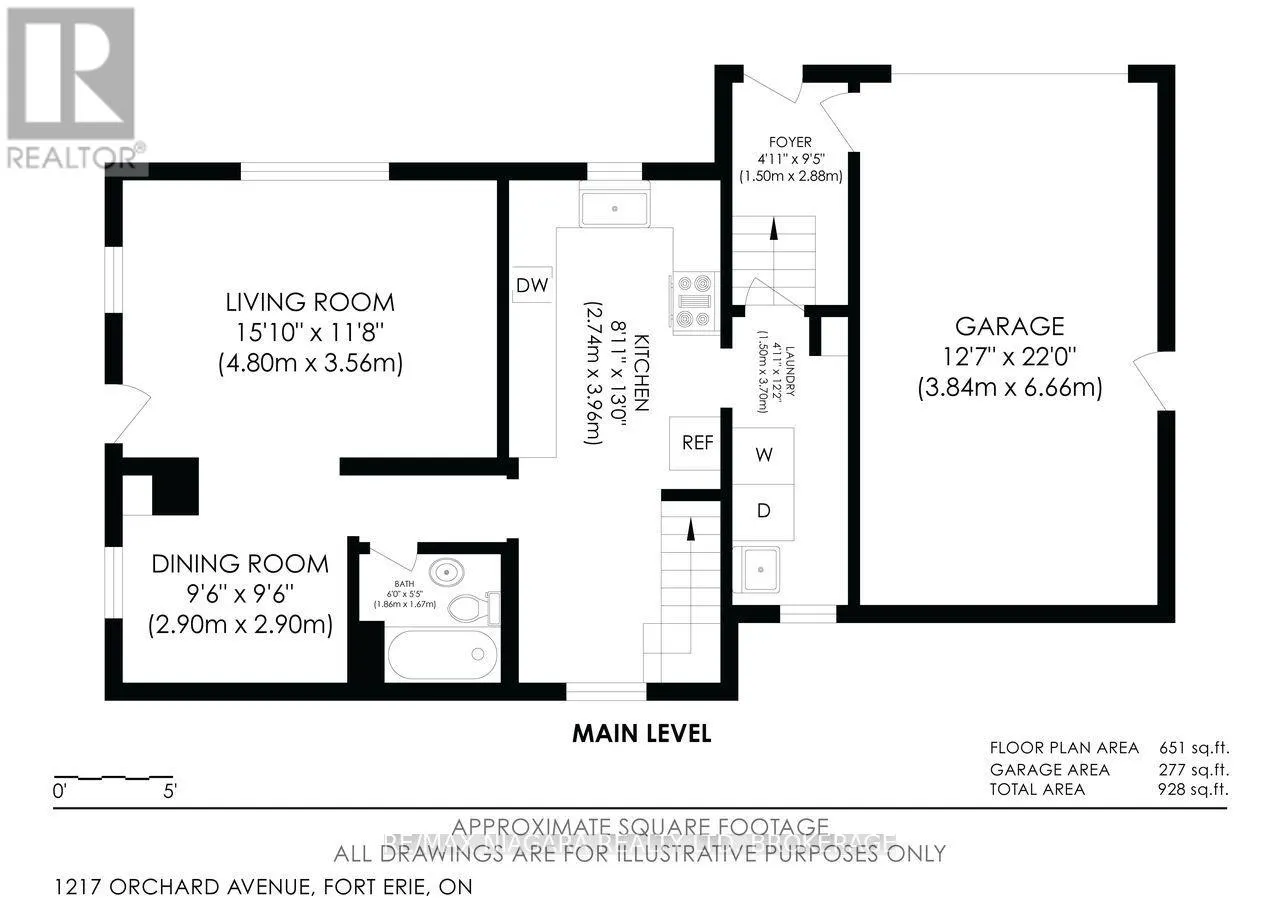
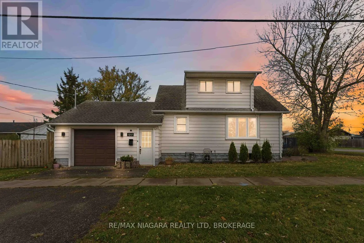
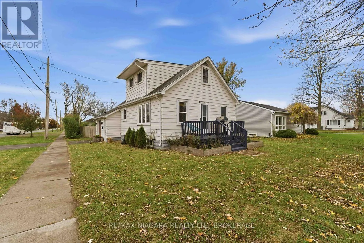
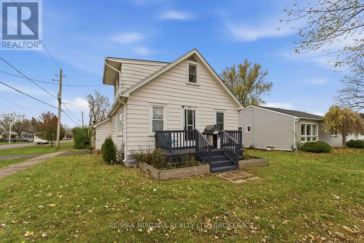
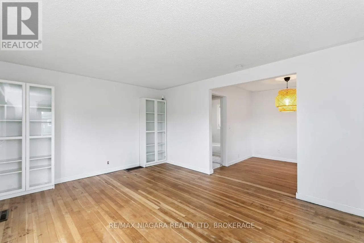
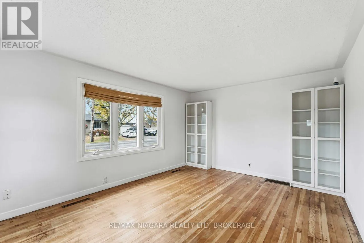
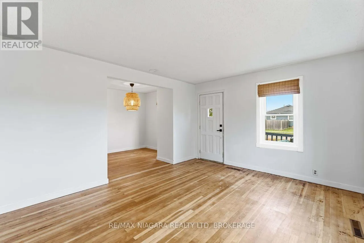
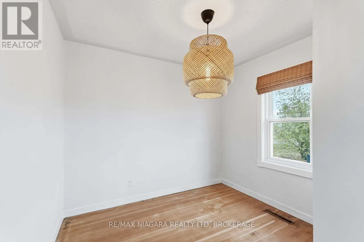
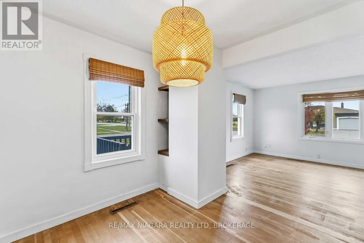
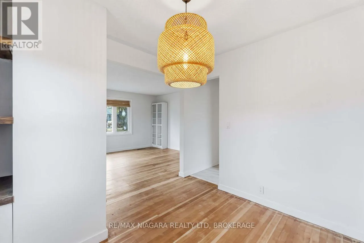
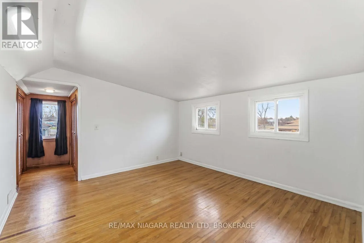
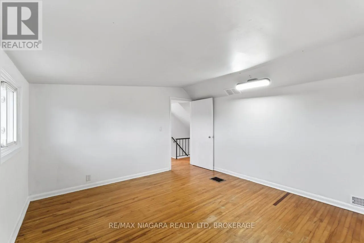
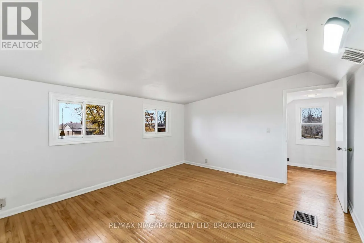
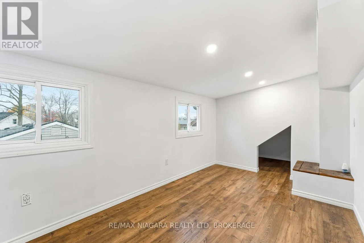
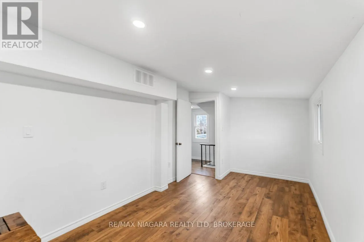
MOVE-IN READY, FULL OF CHARM & PACKED WITH UPDATES-YOUR NEXT CHAPTER STARTS HERE! Welcome to 1217 Orchard Avenue, nestled in Fort Erie's desirable Crescent Park neighbourhood! Whether you're a first-time buyer ready to make the leap into homeownership, looking to downsize, or searching for a smart i...nvestment, this charming 1.5-storey detached home delivers an impressive combination of comfort, character, and convenience! Offering over 1,150 sq. ft. of living space, this well-maintained home features 2 bedrooms, 1 bathroom, and beautifully refinished original hardwood flooring that adds warmth and timeless appeal. Enjoy the benefits of an updated kitchen (2022), central air conditioning (2023), and a new electrical panel (2025). The attached garage is equipped with 220V wiring, offering added versatility for a workshop, hobby space, or potential EV charging. Situated on a desirable corner lot, the property features a fully fenced backyard, perfect for children, pets, entertaining, or simply enjoying your own outdoor space. FANTASTIC LOCATION! Enjoy the convenience of nearby schools, parks, shopping, and everyday amenities, along with easy access to Crescent Beach and the beautiful shores of Lake Erie. Just 3 minutes to shopping and groceries, 4 minutes to the QEW and Crescent Beach, and approximately 6 minutes to the Peace Bridge and U.S. border! With its combination of charm, valuable updates, and convenient location, this home offers outstanding potential and exceptional value. ALL APPLIANCES INCLUDED & QUICK CLOSING AVAILABLE! Don't miss your opportunity to call 1217 Orchard Avenue home, there's nothing left to do but pack your bags and move on in!! (id:10452)
Room Types
Bedroom
-
Dimensions 4.26 m x 3.65 m
167.37 sqft
Bedroom
-
Dimensions 6.24 m x 4.16 m
279.41 sqft
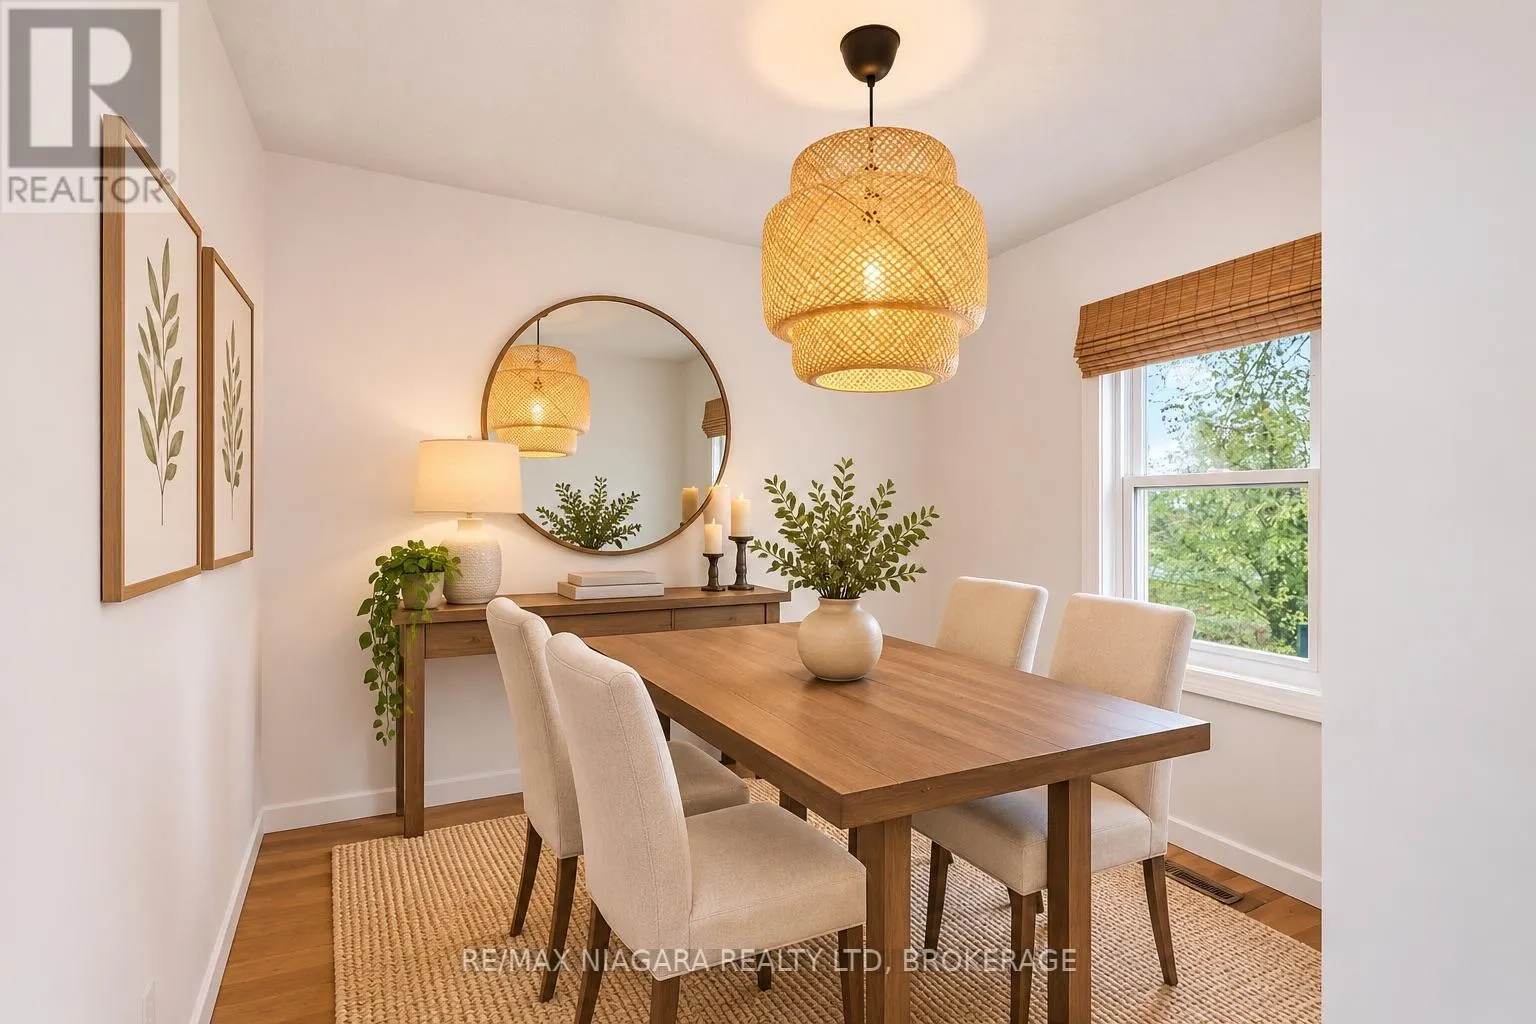
Dining room
-
Dimensions 3.75 m x 2.74 m
110.6 sqft
Similar Properties (No results)
Listing courtesy of: RE/MAX NIAGARA REALTY LTD, BROKERAGE
This REALTOR.ca listing content is owned and licensed by REALTOR® members of The Canadian Real Estate Association.